Welcome home to Creekside at Andrews - hidden in the middle of everything. Enjoy the simplicity of a 45-home community with a wetland preserve and playground, just 4 miles to I-26, 3 miles to Nexton Square, 5 miles to downtown Summerville, and 45 minutes to Charleston's beaches. Model Home St. Helena plan with all the upgrades! Quartz throughout, tile shower in primary bath, tile backsplash, upgraded appliances, fridge, washer, dryer, LVP on all 3 floors, oak treads, upgraded light fixtures, barn door on pocket office, shiplap in foyer, fireplace with shiplap, gutters, irrigation. This home has it all.
Active
Price increase: $6K (9/22)
$530,990
481 Cadbury Loop #Tkscex, Summerville, SC 29486
4beds
2,821sqft
Single Family Residence
Built in 2025
6,098 Square Feet Lot
$530,500 Zestimate®
$188/sqft
$-- HOA
What's special
Wetland preserveUpgraded appliancesTile backsplashFireplace with shiplapOak treadsQuartz throughoutShiplap in foyer
- 2 days
- 48
- 3
Likely to sell faster than
Zillow last checked:
Listing updated:
Listed by:
DRB Group South Carolina, LLC
Source: CTMLS,MLS#: 26026344
Facts & features
Interior
Bedrooms & bathrooms
- Bedrooms: 4
- Bathrooms: 3
- Full bathrooms: 2
- 1/2 bathrooms: 1
Rooms
- Room types: Loft, Office, Foyer, Laundry, Pantry, Breakfast Room
Heating
- Electric, Heat Pump
Cooling
- Central Air
Appliances
- Laundry: Laundry Room
Features
- High Ceilings, Kitchen Island, Walk-In Closet(s), Entrance Foyer, Pantry
- Flooring: Luxury Vinyl
- Number of fireplaces: 1
- Fireplace features: Family Room, One
Interior area
- Total structure area: 2,821
- Total interior livable area: 2,821 sqft
Property
Parking
- Total spaces: 2
- Parking features: Garage, Garage Door Opener
- Garage spaces: 2
Features
- Levels: Three Or More
- Stories: 3
- Patio & porch: Front Porch
- Exterior features: Rain Gutters, Lawn Irrigation
Lot
- Size: 6,098 Square Feet
- Features: Wooded
Details
- Special conditions: 10 Yr Warranty
Construction
Type & style
- Home type: SingleFamily
- Architectural style: Traditional
- Property subtype: Single Family Residence
Materials
- Vinyl Siding
- Foundation: Slab
- Roof: Architectural
Condition
- New construction: Yes
- Year built: 2025
Details
- Warranty included: Yes
Utilities & green energy
- Sewer: Public Sewer
- Water: Public
- Utilities for property: BCW & SA, Berkeley Elect Co-Op
Green energy
- Green verification: HERS Index Score
Community & HOA
Community
- Features: Walk/Jog Trails
- Subdivision: Creekside at Andrews
Location
- Region: Summerville
Financial & listing details
- Price per square foot: $188/sqft
- Date on market: 9/21/2026
- Listing terms: Cash,Conventional,FHA,VA Loan
Estimated market value
$530,500
$504,000 - $557,000
$3,007/mo
Price history
| Date | Event | Price |
|---|---|---|
| 9/22/2026 | Price change | $530,990+1.1%$188/sqft |
Source:  CTMLS #26026344 Report a problem CTMLS #26026344 Report a problem | ||
| 9/21/2026 | Listed for sale | $524,990$186/sqft |
Source: CTMLS #26026344 Report a problem | ||
Public tax history
Tax history is unavailable.
Monthly payment
Est. payment
Payment breakdown
Explore the cost of this home by adjusting the details. Changes won't be saved.Climate risks
Neighborhood: 29486
Nearby schools
Schools provided by the listing agent
- Elementary: College Park
- Middle: College Park
- High: Stratford
Source: CTMLS. This data may not be complete. We recommend contacting the local school district to confirm school assignments for this home.

Similar homes
- $399,9903 bd3 ba2k sqft425 Cadbury Loop, Summerville, SC 29486New Construction

 CTMLS
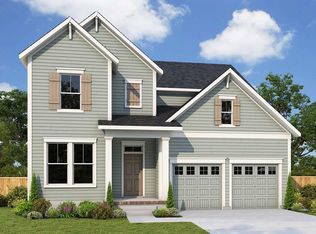
CTMLS - from $549,9904 bd3 ba2.5k sqftSweetea Plan, Nexton - Midtown - The Village Collection, Summerville, SC 29486New Construction
 David Weekley Homes
 - from $569,2005 bd5 ba2.9k sqftWISTERIA Plan, Sheep Island, Summerville, SC 29486New Construction
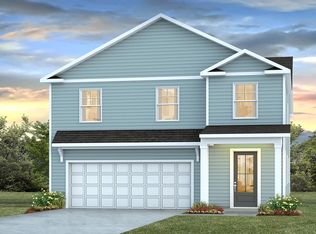 DR Horton
 - from $660,0004 bd4 ba2.5k sqftCamellia Plan, Nexton, Summerville, SC 29486New Construction
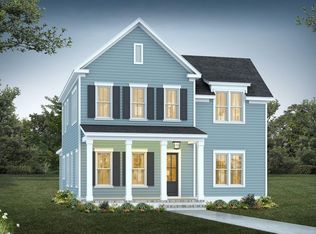 Homes By Dickerson
 - $564,9005 bd4 ba2.6k sqft803 Gentle Breeze Dr, Summerville, SC 29486For SaleMLS ID #26020427, Jeremy Garrett. CTMLS
- $526,6893 bd3 ba2.4k sqft413 Evening Glow Ln, Summerville, SC 29486New ConstructionMLS ID #26021730, Karen Fitzgerald. CTMLS
- $525,0003 bd3 ba2.2k sqft0 Pointer Dr, Summerville, SC 29485For SaleMLS ID #26024728, Chad Murdock. CTMLS
- $433,7404 bd2 ba1.7k sqft566 Lake Ridge Blvd, Summerville, SC 29486New ConstructionMLS ID #26015348, Katie Stevens Grout. CTMLS
- $582,1104 bd2 ba2.7k sqft144 Daysailer Trl, Summerville, SC 29486For SaleMLS ID #26023274, Diane Menhenett. CTMLS
