Skip main navigation
Off market
  • $2,203,200

    481 Capri Way NE, Saint Petersburg, FL 33704

    4beds
    3,689sqft
    Single Family Residence
    Built in 2016
    8,794 Square Feet Lot
    $2,203,200 Zestimate®
    $597/sqft
    $8,141 Estimated rent

    Home value

    $2,203,200

    $2.03M - $2.38M

    $8,141/mo

    Zestimate® history
    Loading
    Loading...

    Owner options

    List your home for rent

    $8,141/mo

    Rent Zestimate®

    Find your next renter with Zillow Rental Manager. Plus, with online applications, you can quickly screen prospective tenants – for free.

    Learn more

    $8,141/mo

    Rent Zestimate®

    Refinance and save

    $15,360/mo

    Est. payment

    Refinancing to a lower rate could help reduce your monthly payments and save thousands over the life of the loan.

    See today's rates

    $15,360/mo

    Est. payment

    Explore your selling options

    Work with a Zillow partner agent

    Leverage their expertise and Zillow's premium Showcase listings to get your home seen by more buyers.

    Get started

    List with your own agent

    Get your home in front of millions of buyers by listing it on Zillow.

    Learn how to do it

    Sell it yourself

    Take full control of how buyers see your home on Zillow by listing For Sale by Owner (FSBO).

    List your home

    What's special

    Welcome home to this British West Indies inspired masterpiece by Taralon Homes located in the heart of Snell Isle. Built-in 2016, this elegant residence provides every luxurious detail and modern convenience one could ever want or need! You will love the 4 bedroom, 3.5 bath split and open floorplan featuring a first-floor master bedroom suite and grand family room open to a deluxe chef's kitchen with 3 cm granite countertops, custom maple raised panel wood cabinetry, large center island, gas range, stainless steel appliances, breakfast café area, and butler pantry complete with wine cooler and walk-in pantry closet. Retreat to the luxurious master suite with a generous walk-in closet and spa-like master bathroom complete with 3 cm granite countertops, artistic mirrors, high-end designer lighting, and porcelain tiled floors. In addition to all of this enjoy the formal den and dining room, 5" plank naturally aged hand scraped wood flooring, gorgeous built-in features, 10' ceilings on both levels, 8' wood doors throughout, hurricane impact windows, whole house generator, interior laundry room, huge bonus/game room on the second floor, and a large two-car garage. From the master bedroom and family room walk-out to the spacious lanai with a gas fireplace overlooking the tropical landscaping, travertine deck, and sparkling pool and spa with elegant waterfall features! Best of all this home comes with the builder's structural warranty good until May 6, 2026! All of this located just minutes to vibrant downtown St. Pete, waterfront parks, dining, nightlife, museums, and the 4th Street shopping corridor! Buyer to verify all measurements. Mirror in half bathroom, chandelier in master closet, and window treatments in den, formal dining room, and upstairs bedroom (southeast corner) do not convey.

    This property is off market, which means it's not currently listed for sale or rent on Zillow. This may be different from what's available on other websites or public sources.

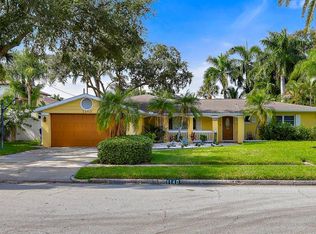
    Originating MLS: Pinellas Suncoast

    Facts & features

    Interior

    Bedrooms & bathrooms
    • Bedrooms: 4
    • Bathrooms: 4
    • Full bathrooms: 3
    • 1/2 bathrooms: 1
    Heating
    • Forced air, Electric
    Cooling
    • Central
    Appliances
    • Included: Dishwasher, Dryer, Garbage disposal, Microwave, Range / Oven, Refrigerator, Washer
    • Laundry: Inside, Laundry Room, Other
    Features
    • Ceiling Fans(s), Eating Space In Kitchen, High Ceiling(s), Master Bedroom Downstairs, Open Floorplan, Split Bedroom, Stone Counters, Walk-In Closet(s), Thermostat, Kitchen/Family Room Combo, Built in Features, Vaulted Ceiling(s), Dry Bar, Attic Fan
    • Flooring: Tile, Hardwood
    • Windows: ENERGY STAR Qualified Windows, Blinds, Shades
    • Has fireplace: Yes
    • Fireplace features: Gas, Other Room, Non Wood Burning
    Interior area
    • Structure area source: Public Records
    • Total interior livable area: 3,689 sqft

    Property

    Parking
    • Total spaces: 2
    • Parking features: Garage - Attached
    Features
    • Levels: Two
    • Patio & porch: Deck, Covered, Front Porch, Rear Porch
    • Exterior features: Stucco, block
    • Pool features: Gunite, Heated, In Ground, Salt Water, Lighting, Pool Sweep, Chlorine Free
    • Has spa: Yes
    • Spa features: Heated, In Ground
    • Fencing: Vinyl
    • Has view: Yes
    • View description: City
    Lot
    • Size: 8,794 Square Feet
    • Dimensions: 86x106
    • Features: In City Limits, Level/Flat, Sidewalk, Street Paved, FloodZone, Near Marina
    • Residential vegetation: Mature Landscaping, Trees/Landscaped
    Details
    • Parcel number: 093117245160090020
    • Zoning: SFR
    • Other equipment: Generator

    Construction

    Type & style
    • Home type: SingleFamily
    • Architectural style: Other
    • Property subtype: Single Family Residence
    Materials
    • masonry
    • Foundation: Footing
    • Roof: Other
    Condition
    • Year built: 2016
    Details
    • Builder name: Tarlon Homes

    Utilities & green energy

    • Sewer: Public Sewer
    • Water: Public
    • Utilities for property: Phone Available, Sewer Connected, BB/HS Internet Available, Cable Available, Public, Cable Connected, Sprinkler Recycled, Propane, Water Connected
    Green energy
    • Energy efficient items: Windows

    Community & HOA

    Community
    • Security: Smoke Detector(s), Security System, Security System Owned
    • Subdivision: EDEN SHORES SEC 9
    HOA
    • Has HOA: Yes
    • HOA fee: $4 monthly
    Location
    • Region: Saint Petersburg

    Financial & listing details

    • Price per square foot: $597/sqft
    • Tax assessed value: $1,908,966
    • Annual tax amount: $37,255
    • Listing terms: Cash, Conventional
    • Ownership: Fee Simple

    Price history

    DateEventPrice
    8/7/2020Sold$1,350,000$366/sqft
    Source: Public Record Report a problem
    6/15/2020Pending sale$1,350,000$366/sqft
    Source: SMITH & ASSOCIATES REAL ESTATE #U8087329 Report a problem
    6/12/2020Listed for sale$1,350,000+40.2%$366/sqft
    Source: SMITH & ASSOCIATES REAL ESTATE #U8087329 Report a problem
    6/22/2015Sold$962,900-3.6%$261/sqft
    Source: Stellar MLS #T2716659 Report a problem
    9/16/2014Listed for sale$998,900+250.5%$271/sqft
    Source: Smith & Associates Real Estate #T2716659 Report a problem
    9/15/2014Sold$285,000-71.4%$77/sqft
    Source: Public Record Report a problem
    9/14/2014Listed for sale$996,900+212.5%$270/sqft
    Source: Smith & Associates Real Estate #T2716659 Report a problem
    8/5/2014Listing removed$319,000$86/sqft
    Source: RE/MAX METRO #U7701816 Report a problem
    8/4/2014Price change$319,000-5.9%$86/sqft
    Source: RE/MAX METRO #U7701816 Report a problem
    6/27/2014Listed for sale$339,000+19.4%$92/sqft
    Source: RE/MAX METRO #U7701816 Report a problem
    7/18/2012Listing removed$284,000$77/sqft
    Source: RE/MAX METRO #U7401652 Report a problem
    10/25/2011Price change$284,000-1.7%$77/sqft
    Source: RE/MAX METRO #U7401652 Report a problem
    1/12/2010Listed for sale$289,000$78/sqft
    Source: Vann Zimring Team #7401652 Report a problem
    7/19/2009Listing removed$289,000$78/sqft
    Source: Visual Tour #7401652 Report a problem
    5/23/2009Price change$289,000-3.3%$78/sqft
    Source: Visual Tour #7401652 Report a problem
    3/14/2009Listed for sale$299,000+12.8%$81/sqft
    Source: Visual Tour #7401652 Report a problem
    12/6/2004Sold$265,000+10.4%$72/sqft
    Source: Public Record Report a problem
    3/12/2004Sold$240,000+125.4%$65/sqft
    Source: Public Record Report a problem
    1/2/1997Sold$106,500$29/sqft
    Source: Public Record Report a problem

    Public tax history

    YearProperty taxesTax assessment
    2024$37,255 -2.4%$1,908,966 -0.7%
    2023$38,166 +36.4%$1,921,898 +42.1%
    2022$27,982 +8.3%$1,352,417 +10%
    2021$25,845 +43%$1,229,470 +38.5%
    2020$18,074 +1.6%$887,594 +2.3%
    2019$17,790 $867,638 +1.9%
    2018$17,790 +1.2%$851,460 +2.1%
    2017$17,572 +186.6%$833,947 +203.7%
    2016$6,130 +0.6%$274,637 +2.7%
    2015$6,093 +143.2%$267,381 +77.1%
    2014$2,505 +0.9%$150,958 +1.5%
    2013$2,483 +2.2%$148,727 +1.7%
    2012$2,431 $146,241 +3%
    2011-- $141,982 +1.1%
    2010-- $140,397 -13.4%
    2009-- $162,195 -31.3%
    2008$4,211 $236,100 -0.3%
    2007-- $236,910 +5.6%
    2005-- $224,400 +5.1%
    2004$2,209 +1.9%$213,600 +17.3%
    2003$2,169 +3.8%$182,100 +15.7%
    2002$2,090 $157,400 +31.1%
    2001$2,090 +3.6%$120,100 +12.9%
    2000$2,017 $106,400
    Find assessor info on the county website

    Neighborhood: Snell Isle

    Nearby schools

    GreatSchools rating
    Schools provided by the listing agent
    • Elementary: North Shore Elementary-PN
    • Middle: John Hopkins Middle-PN
    • High: St. Petersburg High-PN
    • District: PINELLAS

    Source: The MLS. This data may not be complete. We recommend contacting the local school district to confirm school assignments for this home.

    Get a cash offer in 3 minutes
    Find out how much your home could sell for in as little as 3 minutes with a no-obligation cash offer.
    Estimated market value
    $2,203,200
    Get a cash offer in 3 minutes
    Find out how much your home could sell for in as little as 3 minutes with a no-obligation cash offer.
    Estimated market value
    $2,203,200