Price Reduced! Plus, enjoy a $5,000 buyer incentive to use as you choose with an accepted offer!
Skip the wait for new construction and move right into this stylish, comfortable, and functional home. Built in 2021, this beauty features three bedrooms, two full bathrooms, a bonus room, and an open layout ideal for everyday living and entertaining.
The heart of the home is a stunning kitchen, perfect for gathering, complete with sleek granite countertops, stainless steel appliances, soft-close drawers, and a spacious pantry to keep everything organized. The kitchen opens seamlessly into the inviting living room, where a gorgeous electric fireplace adds warmth and charm—perfect for cozy nights in.
Durable luxury vinyl plank flooring runs throughout the main living areas, and the home is packed with storage options to keep things neat and tidy.
The private primary suite features a walk-in shower, dual vanity, and a roomy walk-in closet that connects directly to the laundry room for added convenience. On the opposite side of the house, two spacious bedrooms offer everyone their own space. The upstairs bonus room, with its own heating and air, is the perfect spot for guests, a home office, or a fun playroom!
Situated on a large lot, this home offers plenty of outdoor space for relaxation and recreation. NO HOA, OR CITY TAXES!
Located just a short drive from MCAS Cherry Point, Flanner's Beach, and the breathtaking beaches of North Carolina's Crystal Coast.
This home truly offers it all: STYLE, SPACE AND FREEDOM. Don't miss out—call today to schedule your private showing!
Sold for $355,000
$355,000
481 Carolina Pines Boulevard, New Bern, NC 28560
3beds
2,103sqft
Single Family Residence
Built in 2021
0.28 Acres Lot
$357,600 Zestimate®
$169/sqft
$2,235 Estimated rent
Home value
$357,600
$322,000 - $397,000
$2,235/mo
Zestimate® history
Owner options
List your home for rent
$2,235/mo
Rent Zestimate®
Find your next renter with Zillow Rental Manager. Plus, with online applications, you can quickly screen prospective tenants – for free.
$2,235/mo
Rent Zestimate®
Refinance and save
$2,114/mo
Est. payment
Refinancing to a lower rate could help reduce your monthly payments and save thousands over the life of the loan.
$2,114/mo
Est. payment
Explore your selling options
Work with a Zillow partner agent
Leverage their expertise and Zillow's premium Showcase listings to get your home seen by more buyers.
Get startedList with your own agent
Get your home in front of millions of buyers by listing it on Zillow.
Learn how to do itSell it yourself
Take full control of how buyers see your home on Zillow by listing For Sale by Owner (FSBO).
List your homeWhat's special
Zillow last checked:
Listing updated:
Listed by:
Jessica Budde 567-249-6620,
360 REALTY
Bought with:
Brad Goldvarg, 344083
COLDWELL BANKER SEA COAST ADVANTAGE
Source: Hive MLS,MLS#: 100483853 Originating MLS: Jacksonville Board of Realtors
Originating MLS: Jacksonville Board of RealtorsFacts & features
Interior
Bedrooms & bathrooms
- Bedrooms: 3
- Bathrooms: 2
- Full bathrooms: 2
Primary bedroom
- Level: Primary Living Area
Dining room
- Features: Combination
Heating
- Heat Pump, Zoned, Electric
Cooling
- Central Air
Appliances
- Included: Electric Oven, Built-In Microwave, Washer, Refrigerator, Range, Dryer, Dishwasher
- Laundry: Dryer Hookup, Washer Hookup, Laundry Room
Features
- Master Downstairs, Walk-in Closet(s), Tray Ceiling(s), High Ceilings, Entrance Foyer, Kitchen Island, Ceiling Fan(s), Pantry, Walk-In Closet(s)
- Flooring: LVT/LVP
- Basement: None
- Attic: Access Only
Interior area
- Total structure area: 2,103
- Total interior livable area: 2,103 sqft
Property
Parking
- Total spaces: 2
- Parking features: Attached, Off Street, On Site, Paved
- Has attached garage: Yes
Features
- Levels: One and One Half
- Stories: 2
- Patio & porch: Patio, Porch
- Fencing: None
Lot
- Size: 0.28 Acres
- Dimensions: 58.48 x 155.03 x 86.44 x 157.23
Details
- Parcel number: 62132 002
- Zoning: RES-SINGLE FAMI
- Special conditions: Standard
Construction
Type & style
- Home type: SingleFamily
- Property subtype: Single Family Residence
Materials
- Aluminum Siding, Vinyl Siding
- Foundation: Slab
- Roof: Shingle
Condition
- New construction: No
- Year built: 2021
Utilities & green energy
- Water: Public
- Utilities for property: Water Available
Community & HOA
Community
- Security: Smoke Detector(s)
- Subdivision: Carolina Pines
HOA
- Has HOA: No
Location
- Region: New Bern
Financial & listing details
- Price per square foot: $169/sqft
- Tax assessed value: $263,830
- Annual tax amount: $1,491
- Date on market: 8/26/2025
- Cumulative days on market: 52 days
- Listing agreement: Exclusive Right To Sell
- Listing terms: Cash,Conventional,FHA,USDA Loan,VA Loan
- Road surface type: Paved
Price history
| Date | Event | Price |
|---|---|---|
| 3/27/2025 | Sold | $355,000-2.7%$169/sqft |
Source:  Hive MLS #100483853 Report a problem Hive MLS #100483853 Report a problem | ||
| 3/4/2025 | Contingent | $365,000$174/sqft |
Source: Hive MLS #100483853 Report a problem | ||
| 2/22/2025 | Price change | $365,000-1.1%$174/sqft |
Source: Hive MLS #100483853 Report a problem | ||
| 2/11/2025 | Price change | $369,000-1.6%$175/sqft |
Source: Hive MLS #100483853 Report a problem | ||
| 1/16/2025 | Listed for sale | $375,000+15.4%$178/sqft |
Source: Hive MLS #100483853 Report a problem | ||
| 1/7/2022 | Sold | $325,000$155/sqft |
Source: Hive MLS #100304212 Report a problem | ||
| 12/14/2021 | Pending sale | $325,000$155/sqft |
Source: Hive MLS #100304212 Report a problem | ||
| 12/10/2021 | Listed for sale | $325,000$155/sqft |
Source: Hive MLS #100304212 Report a problem | ||
Public tax history
| Year | Property taxes | Tax assessment |
|---|---|---|
| 2025 | $1,563 | $308,830 |
| 2024 | $1,563 +0.8% | $308,830 |
| 2023 | $1,551 | $308,830 +33.5% |
| 2022 | -- | $231,280 +504.7% |
| 2021 | $233 | $38,250 |
| 2020 | -- | $38,250 |
| 2019 | $229 | $38,250 |
| 2018 | $229 +0.2% | $38,250 |
| 2017 | $229 | $38,250 |
| 2016 | $229 | -- |
Find assessor info on the county website
Neighborhood: 28560
Nearby homes
- $38,250-- bd-- ba-- sqft475 Carolina Pines Blvd, New Bern, NC 28560Off Market
- $325,7003 bd2 ba1.8k sqft487 Carolina Pines Blvd, New Bern, NC 28560Off Market

- $367,5003 bd2 ba2.4k sqft201 E Palmer Dr, New Bern, NC 28560Off Market
- $350,9003 bd2 ba1.8k sqft487 Carolina Pines Blvd, New Bern, NC 28560Off Market
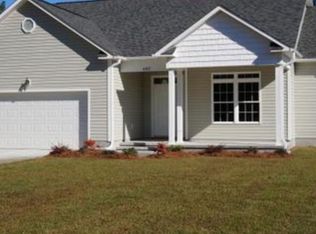
- $481,5004 bd3 ba3k sqft203 E Palmer Dr, New Bern, NC 28560Off Market
- $--0.277 Acres481 Carolina Pines Blvd, New Bern, NC 28560Off Market
- $327,1003 bd3 ba1.9k sqft201 W Palmer Dr, New Bern, NC 28560Off Market
- $344,4004 bd3 ba2.4k sqft205 E Palmer Dr, New Bern, NC 28560Off Market
Nearby schools
GreatSchools rating
- 6/10Arthur W Edwards ElementaryGrades: K-5Distance: 4.1 mi
- 9/10Tucker Creek MiddleGrades: 6-8Distance: 2.8 mi
- 4/10Havelock HighGrades: 9-12Distance: 6.4 mi
Schools provided by the listing agent
- Elementary: Arthur W. Edwards
- Middle: Tucker Creek
- High: Havelock
Source: Hive MLS. This data may not be complete. We recommend contacting the local school district to confirm school assignments for this home.
Get a cash offer in 3 minutes
Find out how much your home could sell for in as little as 3 minutes with a no-obligation cash offer.
Estimated market value
$357,600
Get a cash offer in 3 minutes
Find out how much your home could sell for in as little as 3 minutes with a no-obligation cash offer.
Estimated market value
$357,600
- North Carolina
- Craven County
- Neuse Forest
- 28560
- 481 Carolina Pines Boulevard
Nearby cities
Nearby zip codes
Other Neuse Forest Topics
