Impeccably crafted 2-story home on a serene cul-de-sac, showcasing superior quality by a local builder. Inside, solid wood trim and doors add timeless elegance. A custom remodeled kitchen boasts pull-out storage, modern appliances, and a convenient bar eating area. Enjoy formal gatherings in the living room, while the cozy great room, featuring a gas fireplace, invites relaxation. The upper level unveils three generously sized bedrooms, a study, and a recreation room equipped with a pool table. The family room, complete with a gas fireplace and ample storage, ensures ample space for varied activities. The primary bedroom is a retreat, offering a luxurious en-suite with a soaker tub, shower, private lavatory, and an expansive walk-in closet featuring built-in shelving. Step onto the walk-out balcony for a peaceful view of the well-manicured lawn, and descend the staircase to a charming outdoor patio. The brick and stucco exterior exudes durability and sophistication. The spacious garage, enhanced with built-ins, caters to storage needs. This meticulously maintained home harmoniously blends practicality with aesthetics, promising comfortable and stylish living in a tranquil setting. Must See to appreciate!
Sold for $445,000
$445,000
481 Centennial Cir, Sterling, CO 80751
3beds
2,809sqft
Single Family Residence
Built in 1982
0.27 Acres Lot
$448,500 Zestimate®
$158/sqft
$2,493 Estimated rent
Home value
$448,500
$426,000 - $471,000
$2,493/mo
Zestimate® history
Owner options
List your home for rent
$2,493/mo
Rent Zestimate®
Find your next renter with Zillow Rental Manager. Plus, with online applications, you can quickly screen prospective tenants – for free.
$2,493/mo
Rent Zestimate®
Refinance and save
$2,735/mo
Est. payment
Refinancing to a lower rate could help reduce your monthly payments and save thousands over the life of the loan.
$2,735/mo
Est. payment
Explore your selling options
Work with a Zillow partner agent
Leverage their expertise and Zillow's premium Showcase listings to get your home seen by more buyers.
Get startedList with your own agent
Get your home in front of millions of buyers by listing it on Zillow.
Learn how to do itSell it yourself
Take full control of how buyers see your home on Zillow by listing For Sale by Owner (FSBO).
List your homeWhat's special
Zillow last checked:
Listing updated:
Listed by:
Wendy Jerman 970-522-2009,
Town Square Realty
Bought with:
Kimberly Fuller, 40005048
Choice Real Estate
Source: IRES as distributed by MLS GRID,MLS#: 1002559
Facts & features
Interior
Bedrooms & bathrooms
- Bedrooms: 3
- Bathrooms: 4
- Full bathrooms: 2
- 3/4 bathrooms: 1
- 1/2 bathrooms: 1
- Main level bathrooms: 1
Primary bedroom
- Description: Carpet
- Features: Tub+Shower Primary, Luxury Features Primary Bath
- Level: Upper
- Area: 240 Square Feet
- Dimensions: 15 x 16
Bedroom 2
- Description: Carpet
- Level: Upper
- Area: 240 Square Feet
- Dimensions: 15 x 16
Bedroom 3
- Description: Carpet
- Level: Upper
- Area: 132 Square Feet
- Dimensions: 12 x 11
Dining room
- Description: Carpet
- Level: Main
- Area: 168 Square Feet
- Dimensions: 14 x 12
Family room
- Description: Carpet
- Level: Upper
- Area: 204 Square Feet
- Dimensions: 17 x 12
Great room
- Description: Carpet
- Level: Main
- Area: 216 Square Feet
- Dimensions: 12 x 18
Kitchen
- Description: Vinyl
- Level: Main
- Area: 168 Square Feet
- Dimensions: 14 x 12
Laundry
- Description: Vinyl
- Level: Main
Living room
- Description: Carpet
- Level: Main
- Area: 208 Square Feet
- Dimensions: 13 x 16
Recreation room
- Description: Carpet
- Level: Upper
- Area: 187 Square Feet
- Dimensions: 17 x 11
Study
- Description: Carpet
- Level: Upper
- Area: 144 Square Feet
- Dimensions: 12 x 12
Heating
- Hot Water
Cooling
- Whole House Fan
Appliances
- Included: Electric Range, Dishwasher, Refrigerator, Microwave, Water Softener Owned, Water Purifier Owned, Disposal
- Laundry: Washer/Dryer Hookup
Features
- Eat-in Kitchen, Separate Dining Room, Natural Woodwork, Walk-In Closet(s)
- Windows: Skylight(s), Window Coverings, Bay or Bow Window
- Basement: Crawl Space
- Has fireplace: Yes
- Fireplace features: Two or More, Gas, Family Room, Great Room
Interior area
- Total structure area: 2,809
- Total interior livable area: 2,809 sqft
- Finished area above ground: 2,809
Property
Parking
- Total spaces: 2
- Parking features: Garage Door Opener, Heated Garage, Oversized
- Attached garage spaces: 2
- Details: Attached
Accessibility
- Accessibility features: Level Lot, Main Floor Bath, Main Level Laundry
Features
- Levels: Two
- Stories: 2
- Patio & porch: Patio
- Exterior features: Sprinkler System, Balcony
- Fencing: Fenced,Wood,Chain Link
Lot
- Size: 0.27 Acres
- Features: Cul-De-Sac, Corner Lot, Evergreen Trees, Deciduous Trees, Level, Paved, Curbs, Gutters, Sidewalks, Street Light
Details
- Additional structures: Storage
- Parcel number: 4198000
- Zoning: Res
- Special conditions: Private Owner
Construction
Type & style
- Home type: SingleFamily
- Property subtype: Single Family Residence
Materials
- Frame, Brick, Stucco
- Roof: Composition
Condition
- New construction: No
- Year built: 1982
Details
- Builder name: L Maker
Utilities & green energy
- Electric: Xcel Energy
- Gas: Xcel Energy
- Sewer: Public Sewer
- Water: City
- Utilities for property: Natural Gas Available, Electricity Available, High Speed Avail
Green energy
- Energy efficient items: Windows
Community & HOA
Community
- Security: Security System, Fire Alarm
- Subdivision: Charmony
HOA
- Has HOA: No
Location
- Region: Sterling
Financial & listing details
- Price per square foot: $158/sqft
- Tax assessed value: $402,416
- Annual tax amount: $1,520
- Date on market: 2/2/2024
- Listing terms: Cash,Conventional,FHA,VA Loan
- Exclusions: Attached work bench in garage. Washer, Dryer, Sellers Personal Property.
- Electric utility on property: Yes
- Road surface type: Asphalt
Price history
| Date | Event | Price |
|---|---|---|
| 3/29/2024 | Sold | $445,000-1.1%$158/sqft |
Source:  IRES as distributed by MLS GRID #1002559 Report a problem IRES as distributed by MLS GRID #1002559 Report a problem | ||
| 2/17/2024 | Pending sale | $449,901$160/sqft |
Source:  REcolorado as distributed by MLS GRID #IR1002559 Report a problem REcolorado as distributed by MLS GRID #IR1002559 Report a problem | ||
| 2/2/2024 | Listed for sale | $449,901$160/sqft |
Source: IRES as distributed by MLS GRID #1002559 Report a problem | ||
Public tax history
| Year | Property taxes | Tax assessment |
|---|---|---|
| 2024 | $1,520 -15.1% | $26,970 -0.9% |
| 2023 | $1,791 +2.3% | $27,220 |
| 2022 | $1,751 +7.1% | -- |
| 2021 | $1,635 -0.5% | -- |
| 2020 | $1,643 | -- |
| 2019 | $1,643 +9.5% | $38,840 +119.3% |
| 2018 | $1,499 | $17,710 -79.4% |
| 2017 | $1,499 +5.6% | $86,090 +16.1% |
| 2015 | $1,421 | $74,140 +2.9% |
| 2014 | $1,421 | $72,030 |
| 2013 | $1,421 | $72,030 |
| 2012 | -- | $72,030 |
| 2011 | -- | $72,030 +10.9% |
| 2010 | -- | $64,950 |
Find assessor info on the county website
Neighborhood: 80751
Nearby homes
- $257,8002 bd2 ba1.5k sqft475 Centennial Cir, Sterling, CO 80751Off Market

- $275,9003 bd2 ba1.7k sqft494 Delaware Way, Sterling, CO 80751Off Market
- $225,0003 bd1 ba1.4k sqft490 Delaware Way, Sterling, CO 80751Sold
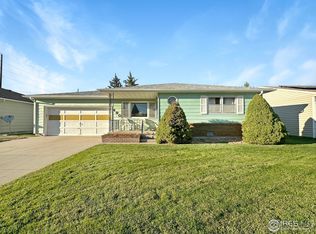
- $250,0004 bd2 ba1.4k sqft1165 Sidney Ave, Sterling, CO 80751Sold

- $241,6003 bd1 ba2.4k sqft472 Delaware Way, Sterling, CO 80751Off Market
- $381,4003 bd3 ba2.3k sqft469 Centennial Cir, Sterling, CO 80751Off Market
- $149,0003 bd2 ba1.1k sqft1161 Sidney Ave, Sterling, CO 80751Off Market
- $249,6003 bd1 ba2.8k sqft466 Delaware Way, Sterling, CO 80751Off Market
Nearby schools
GreatSchools rating
- 3/10Campbell Elementary SchoolGrades: 3-5Distance: 1.3 mi
- 5/10Sterling Middle SchoolGrades: 6-8Distance: 0.9 mi
- 3/10Sterling High SchoolGrades: 9-12Distance: 0.9 mi
Schools provided by the listing agent
- Elementary: Ayres,Campbell
- Middle: Sterling
- High: Sterling
Source: IRES as distributed by MLS GRID. This data may not be complete. We recommend contacting the local school district to confirm school assignments for this home.


Get pre-qualified for a loan
At Zillow Home Loans, we can pre-qualify you in as little as 5 minutes with no impact to your credit score.An equal housing lender. NMLS #10287.
- Colorado
- Logan County
- Sterling
- 80751
- 481 Centennial Cir
