Skip main navigation
Off market
  • $999,400

    481 Chain Lakes Dr, Elk, WA 99009

    2beds
    2,200sqft
    SingleFamily
    Built in 2012
    20 Acres Lot
    $999,400 Zestimate®
    $454/sqft
    $2,285 Estimated rent

    Home value

    $999,400

    $889,000 - $1.12M

    $2,285/mo

    Zestimate® history
    Loading
    Loading...

    Owner options

    List your home for rent

    $2,285/mo

    Rent Zestimate®

    Find your next renter with Zillow Rental Manager. Plus, with online applications, you can quickly screen prospective tenants – for free.

    Learn more

    $2,285/mo

    Rent Zestimate®

    Refinance and save

    $5,815/mo

    Est. payment

    Refinancing to a lower rate could help reduce your monthly payments and save thousands over the life of the loan.

    See today's rates

    $5,815/mo

    Est. payment

    Explore your selling options

    Work with a Zillow partner agent

    Leverage their expertise and Zillow's premium Showcase listings to get your home seen by more buyers.

    Get started

    List with your own agent

    Get your home in front of millions of buyers by listing it on Zillow.

    Learn how to do it

    Sell it yourself

    Take full control of how buyers see your home on Zillow by listing For Sale by Owner (FSBO).

    List your home

    What's special

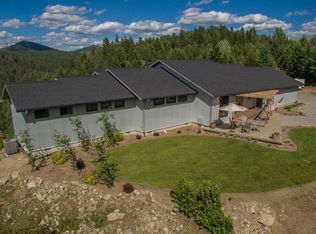
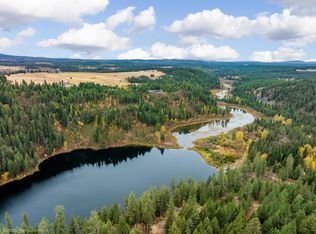
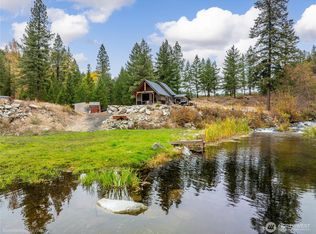
    Contemporary, open plan, large windows, French doors, casual and friendly. Restaurant style stainless counter tops w/built in double sink, lots of large drawers for easy storage, large island with granite top surrounds 48"Blue Star range w/double oven, 4 burners, grill, griddle, large stainless steel island hood w/roof mounted 1600 cfm exhaust fan, 4' X 8' pantry, baking station with a 4"x24"x36" John Boos maple chopping block, Bosch dishwasher, restaurant style Quarry tile floor for easy maintenance. The kitchen has a 5'x12' window overlooking Chain Lake and the Little Spokane River below. Large open living area has built in entertainment center and 8'x12' sliding glass door that opens onto the covered rear deck and looks out to Chain Lake. We also have a large dining room table in this area. The Quadra Fire wood stove is located in this area. Office/Optional 3rd bedroom: We use this room as an office. It could be converted to a bedroom. Large master bedroom with 8'x9' sliding glass door that opens to the rear deck with a view of the lake and river below, built in dresser cabinets with large 72"x72" mirror and walk in closet. Master Bath has 11' clear Alder vanity with Honed Absolute Black granite counter top with 2 Kohler stainless steel sinks and Jado faucets, double shower with 12"x24" porcelain tile, Jado valves/trim, sliding glass shower door. The floor is an Epoxy Stone. Guest Bedroom is at opposite end of house from the Master bedroom. It includes a walk-in closet and a 8'x6' sliding glass door that opens onto the rear deck with a view of the lake and river below. Bath #2 has a tub/shower and is accessible from the mud room and guest bedroom. The mudroom has washer/dryer, water/electric for 2nd refrigerator, 12' of Alder upper and lower cabinets with tile counter top and sink. Flooring: 3/4" X 7" Vertical Grain Doug Fir with highly durable OSMO Polyx Oil finish throughout the home except for the master bath, bath #2 and the kitchen work area. 5/8' drywall was used throughout the house and garage with a smooth finish. All interior doors are 8' high solid core slab doors.

    This property is off market, which means it's not currently listed for sale or rent on Zillow. This may be different from what's available on other websites or public sources.
    Facts & features

    Interior

    Bedrooms & bathrooms
    • Bedrooms: 2
    • Bathrooms: 2
    • Full bathrooms: 2
    Heating
    • Forced air, Electric, Wood / Pellet
    Cooling
    • Refrigerator, Central
    Appliances
    • Included: Dishwasher, Dryer, Garbage disposal, Range / Oven, Refrigerator, Washer
    Features
    • Flooring: Other
    • Basement: None
    • Has fireplace: No
    Interior area
    • Total interior livable area: 2,200 sqft

    Property

    Parking
    • Total spaces: 3
    • Parking features: Garage - Attached
    Features
    • Exterior features: Wood, Metal
    • Has view: Yes
    • View description: Water, Mountain
    • Has water view: Yes
    • Water view: Water
    Lot
    • Size: 20 Acres
    Details
    • Parcel number: 443034400005

    Construction

    Type & style
    • Home type: SingleFamily
    Materials
    • Frame
    • Foundation: Concrete
    • Roof: Composition
    Condition
    • Year built: 2012

    Community & neighborhood

    Location
    • Region: Elk

    Price history

    Price history is unavailable.

    Public tax history

    YearProperty taxesTax assessment
    2024$6,537 -5.6%$793,175 +1.6%
    2023$6,926 +2.3%$781,053 +1.2%
    2022$6,770 +20.3%$772,166 +33.1%
    2021$5,626 -4.5%$580,115 +0.2%
    2020$5,893 +55.9%$579,112 +55.8%
    2019$3,780 +13.3%$371,655 +2.4%
    2018$3,335 +439.1%$363,070 +24.8%
    2017$619 $290,868 +16.1%
    2016$619 $250,545
    2015$619 --
    2013$619 --

    Find assessor info on the county website

    Neighborhood: 99009

    Nearby schools

    GreatSchools rating
    Get pre-qualified for a loan
    At Zillow Home Loans, we can pre-qualify you in as little as 5 minutes with no impact to your credit score.

    An equal housing lender. NMLS #10287.

    Sell for more on Zillow
    Get a Zillow Showcase℠ listing at no additional cost and you could sell for .
    $999,400
    2% more
    +$19,988
    With Zillow Showcase(estimated)
    $1,019,388