Set back from the road and surrounded by a sense of quiet you just don’t come across often, this property offers the kind of space, privacy, and everyday ease that’s hard to find. From the moment you arrive, there’s a feeling that life slows down a bit here—room to breathe, room to gather, and room to truly enjoy where you live. Inside, the home opens with a bright, welcoming foyer with soaring ceilings, setting the tone for the open, airy layout that unfolds throughout. Just off the entry, the sunken living room creates an inviting place to relax, anchored by a gas fireplace, custom built-ins, and striking arched windows that pull in natural light and frame the surrounding landscape. The elevated dining area overlooks this space, giving a connected yet defined feel that works just as well for quiet dinners as it does for hosting.
The kitchen is designed to be the center of it all—thoughtfully laid out with a large island, seating, granite surfaces, and abundant cabinetry that keeps everything within reach but neatly tucked away. It flows effortlessly into the family room, where another fireplace, wood accent wall, and vaulted ceilings create a warm, comfortable space you’ll naturally gravitate toward at the end of the day. From here, French doors lead you outside to what really sets this property apart. A covered deck extends your living space outdoors, complete with a gas line for easy grilling, while the paver patio and built-in firepit create the perfect backdrop for evenings under the stars. Whether it’s quiet mornings with coffee, hosting friends, or just unwinding after a long day, the outdoor setting delivers a level of privacy and usability that’s hard to replicate. The pond adds an extra layer of tranquility, giving the property a peaceful, almost retreat-like feel.
The upper level continues the home’s open, vaulted design, with well-sized bedrooms, skylights that bring in soft natural light, and a primary suite that feels tucked away with its own sitting area and generous walk-in closets. Everyday function is thoughtfully handled with a dedicated laundry space and smart storage throughout. The lower level adds even more flexibility, offering multiple access points, a private office setup, full bath, and direct outdoor access—ideal for working from home, guest space, or simply spreading out. Mechanical updates, a tankless hot water system, and a whole-house generator provide peace of mind behind the scenes. For those needing space beyond the home itself, the large detached garage is a standout—heated, with tandem and drive-through capability, upper-level storage, and room for vehicles, equipment, or hobbies without compromise. What really makes this property special, though, is how it all comes together—the land, the privacy, the indoor-outdoor flow, and the feeling that you’re not right on top of everything, yet still connected when you need to be. It’s the kind of place where you can settle in, spread out, and enjoy it for years to come.
Under contract
Price cut: $10.1K (7/8)
$639,900
481 Chicora Fenelton Rd, Chicora, PA 16025
3beds
--sqft
Single Family Residence
Built in 1985
7.72 Acres Lot
$611,400 Zestimate®
$--/sqft
$-- HOA
What's special
Gas fireplaceCustom built-insElevated dining areaWell-sized bedroomsDedicated laundry spacePaver patioSmart storage throughout
- 141 days
- 57
- 1
Zillow last checked:
Listing updated:
Listed by:
Pierre Khoury 724-776-3686,
BERKSHIRE HATHAWAY THE PREFERRED REALTY 724-776-3686
Source: WPMLS,MLS#: 1751822 Originating MLS: West Penn Multi-List
Originating MLS: West Penn Multi-ListFacts & features
Interior
Bedrooms & bathrooms
- Bedrooms: 3
- Bathrooms: 2
- Full bathrooms: 2
Primary bedroom
- Level: Main
- Dimensions: 17x14
Bedroom 2
- Level: Main
- Dimensions: 16x13
Bedroom 3
- Level: Main
- Dimensions: 14x12
Bonus room
- Level: Lower
- Dimensions: 36x19
Den
- Level: Lower
- Dimensions: 14x10
Dining room
- Level: Main
- Dimensions: 13x11
Entry foyer
- Level: Main
- Dimensions: 8x7
Entry foyer
- Level: Lower
- Dimensions: 10x8
Family room
- Level: Main
- Dimensions: 20x14
Kitchen
- Level: Main
- Dimensions: 21x11
Laundry
- Level: Main
- Dimensions: 8x5
Living room
- Level: Main
- Dimensions: 17x14
Heating
- Electric, Hot Water
Cooling
- Central Air
Appliances
- Included: Some Gas Appliances, Dryer, Dishwasher, Disposal, Microwave, Refrigerator, Stove, Washer
Features
- Kitchen Island, Pantry
- Flooring: Other, Tile, Carpet
- Basement: Finished,Walk-Out Access
- Number of fireplaces: 1
- Fireplace features: Family/Living/Great Room
Property
Parking
- Total spaces: 6
- Parking features: Attached, Detached, Garage, Garage Door Opener
- Has attached garage: Yes
Features
- Levels: Two
- Stories: 2
Lot
- Size: 7.72 Acres
- Dimensions: 7.72 acres
Details
- Parcel number: 1401F6318D0000
Construction
Type & style
- Home type: SingleFamily
- Architectural style: Two Story
- Property subtype: Single Family Residence
Materials
- Brick
- Roof: Composition
Condition
- Resale
- Year built: 1985
Utilities & green energy
- Sewer: Septic Tank
- Water: Well
Community & HOA
Location
- Region: Chicora
Financial & listing details
- Tax assessed value: $34,519
- Annual tax amount: $4,571
- Date on market: 5/7/2026
Estimated market value
$611,400
$581,000 - $642,000
$2,058/mo
Price history
| Date | Event | Price |
|---|---|---|
| 8/17/2026 | Pending sale | $639,900 |
Source:  WPMLS #1751822 Report a problem WPMLS #1751822 Report a problem | ||
| 7/22/2026 | Contingent | $639,900 |
Source: WPMLS #1751822 Report a problem | ||
| 7/8/2026 | Price change | $639,900-1.6% |
Source: WPMLS #1751822 Report a problem | ||
| 6/19/2026 | Price change | $650,000-0.2% |
Source: WPMLS #1751822 Report a problem | ||
| 6/17/2026 | Price change | $651,000+0.2% |
Source: WPMLS #1751822 Report a problem | ||
| 5/7/2026 | Listed for sale | $650,000 |
Source: WPMLS #1751822 Report a problem | ||
Public tax history
| Year | Property taxes | Tax assessment |
|---|---|---|
| 2025 | $168 +2% | $1,220 |
| 2024 | $165 +2% | $1,220 |
| 2023 | $162 +5.6% | $1,220 |
| 2022 | $153 | $1,220 |
| 2021 | $153 +0.3% | $1,220 |
| 2020 | $153 +34.6% | $1,220 |
| 2019 | $113 -25.1% | $1,220 |
| 2018 | $151 +286.1% | $1,220 |
| 2017 | $39 -9.1% | $1,220 |
| 2016 | $43 +74.4% | $1,220 |
| 2015 | $25 | $1,220 |
Find assessor info on the county website
Monthly payment
Est. payment
Payment breakdown
Explore the cost of this home by adjusting the details. Changes won't be saved.Climate risks
Neighborhood: 16025
Similar homes
- $629,9004 bd3 ba2.4k sqft111 Timberlee Dr, Evans City, PA 16033For Sale
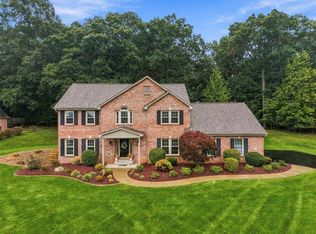 MLS ID #1776150, Melissa Kusar. WPMLS
 - $649,9005 bd4 ba4.7k sqft358 W Jefferson Rd, Butler, PA 16002For Sale
 MLS ID #1772775, Carly Fraser. WPMLS
 - $649,0003 bd2 ba1.9k sqft248 S Duffy Rd, Butler, PA 16001For Sale
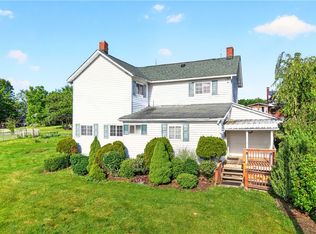 MLS ID #1762146, Michele Stillwagon. WPMLS
 - $589,9993 bd3 ba1.2k sqft166 Old Glade Mill Rd, Valencia, PA 16059For Sale
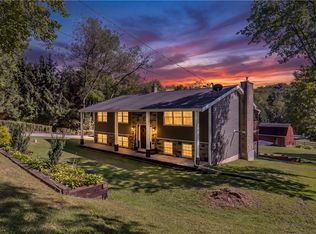 MLS ID #1774124, Nicole Chirdon. WPMLS
