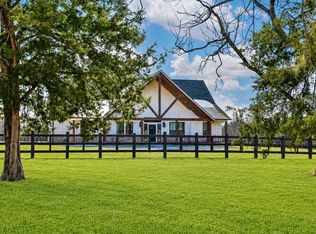
Nestled on a quiet, dead-end road with minimal pass-through traffic, this custom home sits on 20 beautifully maintained acres. The land is fully fenced and cross-fenced into four separate pastures, perfect for horses, cattle, or anyone looking to embrace peaceful rural living. Inside, the home features a split-bedroom floor plan designed for ultimate privacy. The heart of the residence is a spacious family room boasting soaring vaulted ceilings and a cozy wood-burning fireplace, making it the perfect gathering place for entertaining friends or settling in for a quiet family movie night. The open-concept kitchen seamlessly flows into the living area and is equipped with custom wood cabinetry, a large walk-in pantry, and a generous breakfast bar for casual dining. The private primary suite serves as a true sanctuary, showcasing a freshly remodeled, spa-inspired ensuite bath complete with a walk-in shower, jetted soaking tub, dual vanities, and upgraded lighting. For ultimate convenience, the walk-in closet has a pass-through design that leads to the laundry room. The resort-style backyard oasis is built for outdoor entertaining. The custom pool features a stunning rock waterfall, tanning ledge, and a diving rock, all overlooked by a fully equipped outdoor kitchen with a large sit-up bar. The unique grain silo patio sitting area, a cozy fire pit for starlit evenings, and a bocce ball court for hosting lively gatherings. Equestrians will appreciate the four-stall barn featuring a concrete center aisle, tack room, hay storage, and attached catch pens. Nearby, a separate small workshop is perfect for projects. Complete with ready-to-use chicken coops and a picturesque, large pond where visiting geese return each year. Whether you are looking for an elite horse property, a hobby farm, or simply a peaceful place to watch the sunset, this home will meet your needs!
Pending
Price cut: $152K (8/20)
$998,000
481 County Road 205, Valley View, TX 76272
3beds
2,198sqft
Single Family Residence
Built in 2009
20 Acres Lot
$-- Zestimate®
$454/sqft
$-- HOA
What's special
Cozy wood-burning fireplaceSeparate small workshopReady-to-use chicken coopsJetted soaking tubOpen-concept kitchenDual vanitiesCustom wood cabinetry
- 54 days
- 546
- 32
Zillow last checked:
Listing updated:
Listed by:
Laura Brewer 0447212 (940)891-3229,
Ebby Halliday, REALTORS 940-891-3229
Source: NTREIS,MLS#: 21319675
Facts & features
Interior
Bedrooms & bathrooms
- Bedrooms: 3
- Bathrooms: 3
- Full bathrooms: 2
- 1/2 bathrooms: 1
Primary bedroom
- Features: Dual Sinks, Double Vanity, En Suite Bathroom, Jetted Tub, Separate Shower, Walk-In Closet(s)
- Level: First
- Dimensions: 16 x 18
Living room
- Level: First
- Dimensions: 18 x 20
Heating
- Central, Propane
Cooling
- Central Air, Other
Appliances
- Included: Some Gas Appliances, Dishwasher, Electric Oven, Gas Cooktop, Disposal, Plumbed For Gas
- Laundry: Laundry in Utility Room
Features
- Decorative/Designer Lighting Fixtures, Granite Counters, High Speed Internet, Open Floorplan, Pantry, Vaulted Ceiling(s), Walk-In Closet(s), Wired for Sound
- Flooring: Concrete, Luxury Vinyl Plank
- Windows: Window Coverings
- Has basement: No
- Number of fireplaces: 1
- Fireplace features: Wood Burning
Interior area
- Total interior livable area: 2,198 sqft
Video & virtual tour
Property
Parking
- Total spaces: 2
- Parking features: Additional Parking, Electric Gate, Garage, Garage Door Opener, Garage Faces Side, Boat, RV Access/Parking
- Attached garage spaces: 2
Features
- Levels: One
- Stories: 1
- Patio & porch: Covered
- Exterior features: Built-in Barbecue, Barbecue, Fire Pit, Garden, Gas Grill, Misting System, Outdoor Grill, Outdoor Kitchen, Outdoor Living Area
- Pool features: Cabana, Fenced, Gunite, Heated, In Ground, Pool, Pool Sweep, Pool/Spa Combo, Waterfall, Water Feature
- Fencing: Barbed Wire,Cross Fenced,Fenced,Gate
Lot
- Size: 20 Acres
- Features: Acreage, Agricultural, Landscaped, Pasture, Pond on Lot
- Residential vegetation: Grassed
Details
- Additional structures: Barn(s), Stable(s)
- Parcel number: 77056
- Horses can be raised: Yes
- Horse amenities: Barn, Stock Pen(s), Tack Room
Construction
Type & style
- Home type: SingleFamily
- Architectural style: Ranch,Detached
- Property subtype: Single Family Residence
Materials
- Brick
- Foundation: Slab
- Roof: Composition
Condition
- Resale
- Year built: 2009
Utilities & green energy
- Sewer: Aerobic Septic
- Water: Community/Coop
- Utilities for property: Electricity Available, Propane, Septic Available, Water Available
Community & HOA
Community
- Subdivision: Smith Gl Survey
HOA
- Has HOA: No
Location
- Region: Valley View
Financial & listing details
- Price per square foot: $454/sqft
- Tax assessed value: $449,312
- Annual tax amount: $4,765
- Date on market: 7/31/2026
- Cumulative days on market: 46 days
- Listing terms: Cash,Conventional,FHA,Federal Land Bank
- Exclusions: TV's, metal art in and around yard and flower beds, washer, dryer, refrigerators and freezers
- Road surface type: Gravel
Estimated market value
Not available
Estimated sales range
Not available
Not available
Price history
| Date | Event | Price |
|---|---|---|
| 9/16/2026 | Pending sale | $998,000$454/sqft |
Source: NTREIS #21319675 Report a problem | ||
| 9/8/2026 | Contingent | $998,000$454/sqft |
Source: NTREIS #21319675 Report a problem | ||
| 8/20/2026 | Price change | $998,000-13.2%$454/sqft |
Source: NTREIS #21319675 Report a problem | ||
| 7/31/2026 | Listed for sale | $1,150,000$523/sqft |
Source: NTREIS #21319675 Report a problem | ||
Public tax history
| Year | Property taxes | Tax assessment |
|---|---|---|
| 2025 | $4,765 +5.6% | $416,631 +10% |
| 2024 | $4,514 +15.4% | $378,755 +10% |
| 2023 | $3,912 -15.3% | $344,323 +10% |
| 2022 | $4,619 +8% | $313,021 +24.8% |
| 2021 | $4,276 | $250,853 +10% |
| 2020 | -- | $228,048 +10% |
| 2019 | $3,811 +0.1% | $207,316 +9% |
| 2018 | $3,805 | $190,241 -2.3% |
| 2017 | $3,805 +1.6% | $194,623 +4.8% |
| 2015 | $3,744 +3.2% | $185,634 +1% |
| 2014 | $3,629 | $183,815 +4.1% |
| 2013 | -- | $176,545 +3.2% |
| 2012 | -- | $171,077 -11.6% |
| 2011 | -- | $193,442 -2.1% |
| 2010 | -- | $197,683 |
Find assessor info on the county website
Monthly payment
Est. payment
Payment breakdown
Explore the cost of this home by adjusting the details. Changes won't be saved.Climate risks
Neighborhood: 76272
Nearby schools
Schools provided by the listing agent
- Elementary: Valleyview
- Middle: Valleyview
- High: Valleyview
- District: Valley View ISD
Source: NTREIS. This data may not be complete. We recommend contacting the local school district to confirm school assignments for this home.
- $424,9003 bd2 ba2.2k sqft217 County Road 2143, Valley View, TX 76272Off Market
- $721,7003 bd2 ba1.6k sqft361 County Road 2143, Valley View, TX 76272Off Market
- $638,200-- bd-- ba4.3k sqft388 County Road 2143, Valley View, TX 76272Off Market
- $1,394,900-- bd-- ba4.2k sqft367 County Road 2143, Valley View, TX 76272Off Market
Similar homes
- $949,0004 bd3 ba3.1k sqft1619 Bloomfield Rd, Valley View, TX 76272For Sale
 MLS ID #21314038, Angela Wilbur. NTREIS
 - $599,0004 bd3 ba2.1k sqft2561 County Road 248, Valley View, TX 76272For Sale
 MLS ID #21322135, Jaime Wester. NTREIS
 - $1,260,0004 bd4 ba2.6k sqft1205 Northshore Ln, Valley View, TX 76272For Sale
 MLS ID #21342023, MISTY SCHMITZ. NTREIS
 - $1,099,0004 bd2 ba2.6k sqft5217 W Fm 922, Valley View, TX 76272For Sale
 MLS ID #21269027, Natalie Graves. NTREIS
