Nestled Amongst The Trees & Nicely Situation On 10.25 Beautiful Acres With Manicured Grounds & Outdoor Living Space, Sits This Charming 4 Bedroom 3.5 Bath Retreat Style Home. The 3,300 Sq Ft Home Boasts Of Natural Pine Floors, Ceramic Tile, Many Windows Allowing Natural Light & Views Of The Luscious Grounds, Gourmet Kitchen, Wine Fridge, Dry Bar, Second Master Which Could Be A Media Or Second Living Room, Office Or Craft Room, Loft, 3 Covered Porches, Fire Pit, Garden Shed, 2 Separate Gated Entrances, Walking Trails Throughout & Many Other Amenities. This Property Would Make The Perfect Home Or Air BnB While Offering Seclusion & Privacy While Being Minutes From I35 & Lake Ray Roberts. The Cozy Covered Front Porch Runs The Length Of The Front Of The Home & The 2 Covered Back Porches Overlook The Back Yard And Wooded Acreage Where Wildlife Abounds.
Sold
Price Unknown
481 County Road 286, Collinsville, TX 76233
4beds
3,305sqft
Single Family Residence
Built in 2005
10.25 Acres Lot
$818,100 Zestimate®
$--/sqft
$3,344 Estimated rent
Home value
$818,100
$753,000 - $892,000
$3,344/mo
Zestimate® history
Owner options
List your home for rent
$3,344/mo
Rent Zestimate®
Find your next renter with Zillow Rental Manager. Plus, with online applications, you can quickly screen prospective tenants – for free.
$3,344/mo
Rent Zestimate®
Refinance and save
Refinancing to a lower rate could help reduce your monthly payments and save thousands over the life of the loan.
Explore your selling options
Work with a Zillow partner agent
Leverage their expertise and Zillow's premium Showcase listings to get your home seen by more buyers.
Get startedList with your own agent
Get your home in front of millions of buyers by listing it on Zillow.
Learn how to do itSell it yourself
Take full control of how buyers see your home on Zillow by listing For Sale by Owner (FSBO).
List your homeWhat's special
Zillow last checked:
Listing updated:
Listed by:
Laura Bradley 0617941 940-390-3911,
DHS Realty 972-979-8413
Bought with:
Anna Finkenbinder
Lake & Country Realty, LLC
Source: NTREIS,MLS#: 20452307
Facts & features
Interior
Bedrooms & bathrooms
- Bedrooms: 4
- Bathrooms: 3
- Full bathrooms: 2
- 1/2 bathrooms: 1
Primary bedroom
- Features: Cedar Closet(s), Dual Sinks, En Suite Bathroom, Garden Tub/Roman Tub, Sitting Area in Primary, Separate Shower, Walk-In Closet(s)
- Level: First
- Dimensions: 18 x 15
Primary bedroom
- Features: Walk-In Closet(s)
- Level: Second
- Dimensions: 24 x 18
Bedroom
- Features: Split Bedrooms, Walk-In Closet(s)
- Level: Second
- Dimensions: 14 x 15
Bedroom
- Features: Split Bedrooms, Walk-In Closet(s)
- Level: Second
- Dimensions: 14 x 13
Breakfast room nook
- Features: Eat-in Kitchen
- Level: First
- Dimensions: 15 x 14
Dining room
- Features: Built-in Features
- Level: First
- Dimensions: 15 x 14
Kitchen
- Features: Breakfast Bar, Built-in Features, Eat-in Kitchen, Granite Counters, Kitchen Island, Pantry, Sink, Walk-In Pantry
- Level: First
- Dimensions: 17 x 16
Living room
- Features: Fireplace
- Level: First
- Dimensions: 14 x 13
Office
- Level: Second
- Dimensions: 13 x 12
Heating
- Central, Electric, Fireplace(s)
Cooling
- Central Air, Ceiling Fan(s), Electric, Multi Units
Appliances
- Included: Some Gas Appliances, Built-In Gas Range, Convection Oven, Dishwasher, Electric Oven, Gas Cooktop, Disposal, Microwave, Plumbed For Gas, Range, Some Commercial Grade, Vented Exhaust Fan, Wine Cooler
- Laundry: Washer Hookup, Electric Dryer Hookup, In Hall
Features
- Cedar Closet(s), Dry Bar, Decorative/Designer Lighting Fixtures, Eat-in Kitchen, Granite Counters, High Speed Internet, Kitchen Island, Multiple Staircases, Pantry, Cable TV, Vaulted Ceiling(s), Walk-In Closet(s)
- Flooring: Ceramic Tile, Wood
- Windows: Bay Window(s)
- Has basement: No
- Number of fireplaces: 1
- Fireplace features: Decorative, Stone, Wood Burning
Interior area
- Total interior livable area: 3,305 sqft
Property
Parking
- Total spaces: 2
- Parking features: Circular Driveway, Door-Multi, Driveway, Garage, Garage Door Opener, Inside Entrance, Kitchen Level, Garage Faces Side, Workshop in Garage
- Attached garage spaces: 2
- Has uncovered spaces: Yes
Features
- Levels: Two
- Stories: 2
- Patio & porch: Rear Porch, Front Porch, Patio, Side Porch, Covered, Deck
- Exterior features: Awning(s), Deck, Fire Pit, Garden, Lighting, Outdoor Living Area, Rain Gutters, Storage
- Pool features: None
- Fencing: Pipe
Lot
- Size: 10.25 Acres
- Features: Acreage, Back Yard, Lawn, Landscaped, Many Trees, Sprinkler System
Details
- Additional structures: Pergola, Storage
- Parcel number: 30257
Construction
Type & style
- Home type: SingleFamily
- Architectural style: Traditional,Detached
- Property subtype: Single Family Residence
Materials
- Fiber Cement
- Foundation: Pillar/Post/Pier
- Roof: Composition
Condition
- Year built: 2005
Utilities & green energy
- Sewer: Aerobic Septic, Private Sewer
- Water: Community/Coop
- Utilities for property: Electricity Available, Electricity Connected, Propane, None, Sewer Available, Septic Available, Water Available, Cable Available
Community & HOA
Community
- Subdivision: Indian Creek
HOA
- Has HOA: No
Location
- Region: Collinsville
Financial & listing details
- Tax assessed value: $700,000
- Annual tax amount: $11,966
- Date on market: 10/13/2023
- Cumulative days on market: 153 days
- Listing terms: Cash,Conventional,1031 Exchange
- Exclusions: Washer, dryer and fridge
- Electric utility on property: Yes
- Road surface type: Gravel
Price history
| Date | Event | Price |
|---|---|---|
| 3/29/2024 | Sold | -- |
Source: NTREIS #20452307 Report a problem | ||
| 3/23/2024 | Pending sale | $815,000$247/sqft |
Source: NTREIS #20452307 Report a problem | ||
| 3/14/2024 | Contingent | $815,000$247/sqft |
Source: NTREIS #20452307 Report a problem | ||
| 2/28/2024 | Listed for sale | $815,000-1.2%$247/sqft |
Source: NTREIS #20452307 Report a problem | ||
| 12/15/2023 | Contingent | $825,000$250/sqft |
Source: NTREIS #20452307 Report a problem | ||
| 11/25/2023 | Price change | $825,000-2.8%$250/sqft |
Source: NTREIS #20452307 Report a problem | ||
| 11/2/2023 | Listed for sale | $849,000$257/sqft |
Source: NTREIS #20452307 Report a problem | ||
| 10/27/2023 | Contingent | $849,000$257/sqft |
Source: NTREIS #20452307 Report a problem | ||
| 10/25/2023 | Price change | $849,000-5.6%$257/sqft |
Source: NTREIS #20452307 Report a problem | ||
| 10/13/2023 | Listed for sale | $899,000+44.1%$272/sqft |
Source: NTREIS #20452307 Report a problem | ||
| 11/23/2019 | Listing removed | $2,700$1/sqft |
Source: IRICK REAL ESTATE #14216739 Report a problem | ||
| 10/28/2019 | Listed for rent | $2,700-1.8%$1/sqft |
Source: IRICK REAL ESTATE #14216739 Report a problem | ||
| 10/28/2019 | Listing removed | $623,900$189/sqft |
Source: IRICK REAL ESTATE #14203933 Report a problem | ||
| 10/24/2019 | Price change | $623,9000%$189/sqft |
Source: IRICK REAL ESTATE #14203933 Report a problem | ||
| 10/15/2019 | Price change | $624,000-3.9%$189/sqft |
Source: IRICK REAL ESTATE #14203933 Report a problem | ||
| 10/11/2019 | Listed for sale | $649,000$196/sqft |
Source: IRICK REAL ESTATE #14203933 Report a problem | ||
| 10/25/2018 | Listing removed | $2,750$1/sqft |
Source: Irick Real estate #13931616 Report a problem | ||
| 9/19/2018 | Price change | $2,750-3.5%$1/sqft |
Source: IRICK REAL ESTATE #13931616 Report a problem | ||
| 9/11/2018 | Price change | $2,850-3.4%$1/sqft |
Source: IRICK REAL ESTATE #13931616 Report a problem | ||
| 7/4/2018 | Listed for rent | $2,950$1/sqft |
Source: IRICK REAL ESTATE #13882672 Report a problem | ||
| 6/22/2018 | Sold | -- |
Source: Agent Provided Report a problem | ||
Public tax history
| Year | Property taxes | Tax assessment |
|---|---|---|
| 2024 | $8,261 -24.8% | $700,000 -18.6% |
| 2023 | $10,981 -8.2% | $860,075 +6.6% |
| 2022 | $11,966 +28.4% | $806,694 +42.5% |
| 2021 | $9,318 | $566,213 +9.1% |
| 2020 | -- | $519,111 +4.8% |
| 2019 | $9,034 +22.4% | $495,336 +25.5% |
| 2018 | $7,383 | $394,625 +0.5% |
| 2017 | $7,383 -0.9% | $392,625 +1.2% |
| 2015 | $7,452 +2.9% | $388,061 +0.6% |
| 2014 | $7,243 | $385,624 +2.1% |
| 2013 | -- | $377,857 +1.6% |
| 2012 | -- | $371,791 -0.9% |
| 2011 | -- | $375,103 -0.4% |
| 2010 | -- | $376,751 |
| 2009 | -- | $376,751 +9.5% |
| 2008 | -- | $343,974 +14.7% |
| 2007 | -- | $299,875 |
Find assessor info on the county website
Neighborhood: 76233
Nearby homes
- $481,3004 bd3 ba2.5k sqft301 County Road 286, Collinsville, TX 76233Off Market
- $673,800-- bd-- ba2k sqft230 County Road 286, Collinsville, TX 76233Off Market
- $614,7004 bd3 ba3.2k sqft627 County Road 286, Collinsville, TX 76233Off Market
- $1,534,70064.759 Acres225 County Road 286, Collinsville, TX 76233Off Market
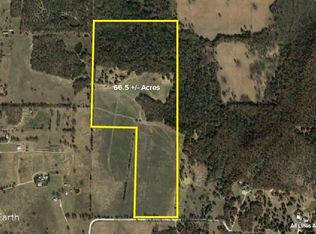
- $763,900-- bd-- ba-- sqft225 County Road 286, Collinsville, TX 76233Off Market
- $1,114,4003 bd2 ba872 sqft300 County Road 286, Collinsville, TX 76233Off Market
- $1,359,4003 bd3 ba2.2k sqft396 County Road 286, Collinsville, TX 76233Off Market
- $1,262,400-- bd-- ba5.4k sqft689 County Road 286, Collinsville, TX 76233Off Market
Nearby schools
GreatSchools rating
- 5/10Callisburg Elementary SchoolGrades: PK-5Distance: 7.1 mi
- 5/10Callisburg Middle SchoolGrades: 6-8Distance: 13.7 mi
- 5/10Callisburg High SchoolGrades: 9-12Distance: 13.7 mi
Schools provided by the listing agent
- Elementary: Callisburg
- Middle: Callisburg
- High: Callisburg
- District: Callisburg ISD
Source: NTREIS. This data may not be complete. We recommend contacting the local school district to confirm school assignments for this home.
Get a cash offer in 3 minutes
Find out how much your home could sell for in as little as 3 minutes with a no-obligation cash offer.
Estimated market value
$818,100
Get a cash offer in 3 minutes
Find out how much your home could sell for in as little as 3 minutes with a no-obligation cash offer.
Estimated market value
$818,100
- Texas
- Cooke County
- Collinsville
- 76233
- 481 County Road 286
Nearby cities
Nearby zip codes
Other Collinsville Topics
