This Picturesque Property Offers A Perfect Blend Of Charm And Tranquility On A 10+ Acre Parcel In the Town of Deerfield and Whitesboro School District... This Beautiful Home Combines Classic Colonial And Mediterranean Architectural Elements, Offering A Unique And Elegant Living Space. Featuring Four Bedrooms, Two Full Baths, And Two Half Baths Spread over 3000 Square feet of living Space... The Home Provides Ample Space For Comfort And Relaxation...
Inside, You'll Find A Spacious Living Room, Formal Dining Room, And A Cozy Family Room, All Highlighted By Beautiful Hardwood Floors. The Move-In Ready Kitchen Features Updated Cabinets, Granite Countertops, And A Tile Floor, Making It Perfect For Cooking And Entertaining. Both Bathrooms Have Been Updated For Modern Comfort... In-Ground Pool, Centrally Located In The Backyard, The Pool Is Surrounded By A Large Sitting Area & Landscaped Hedges, Offering A Perfect Retreat During Warm Days... A Spacious Yard with Expansive Lawn Area Is Ideal For Outdoor Activities And Games, With Scenic Views Of Surrounding Trees Enhancing The Peaceful Setting... An Attached 2-Car & A Detached 3- Car Garage / Barn Offers Ample Storage Or Workshop Space.... A Long Paved Driveway Provides Convenient Access And Additional Parking Options... The Partial Finished Basement Adds Additional Living Or Storage Space, Bringing The Total Living Area To Over 3,000 Square Feet... All Public Utilities... Meticulously Maintained Grounds Surround The Home, Offering Privacy And Serenity.
Access To The Property Is Convenient With A Private Entrance From The Road And A Long Driveway Leading To The House. Located Close To All Major Amenities in Just A 5-10 Minute Drive, This Home Combines Country Peacefulness With City Convenience... Your Dream Home Is Waiting!!
Closed
$635,000
481 Deland Dr, Utica, NY 13502
4beds
3,000sqft
Single Family Residence
Built in 1992
10.09 Acres Lot
$646,100 Zestimate®
$212/sqft
$3,361 Estimated rent
Home value
$646,100
$556,000 - $749,000
$3,361/mo
Zestimate® history
Owner options
List your home for rent
$3,361/mo
Rent Zestimate®
Find your next renter with Zillow Rental Manager. Plus, with online applications, you can quickly screen prospective tenants – for free.
$3,361/mo
Rent Zestimate®
Refinance and save
$4,428/mo
Est. payment
Refinancing to a lower rate could help reduce your monthly payments and save thousands over the life of the loan.
$4,428/mo
Est. payment
Explore your selling options
Work with a Zillow partner agent
Leverage their expertise and Zillow's premium Showcase listings to get your home seen by more buyers.
Get startedList with your own agent
Get your home in front of millions of buyers by listing it on Zillow.
Learn how to do itSell it yourself
Take full control of how buyers see your home on Zillow by listing For Sale by Owner (FSBO).
List your homeWhat's special
In-ground poolSpacious yardMeticulously maintained groundsScenic viewsLarge sitting areaExpansive lawn areaElegant living space
Zillow last checked:
Listing updated:
Listed by:
Azza Giorgi 315-534-2709,
Howard Hanna Cny Inc
Bought with:
Ciro Raspante, 10401250634
Hunt Real Estate ERA
Source: NYSAMLSs,MLS#: S1615119 Originating MLS: Mohawk Valley
Originating MLS: Mohawk ValleyFacts & features
Interior
Bedrooms & bathrooms
- Bedrooms: 4
- Bathrooms: 4
- Full bathrooms: 2
- 1/2 bathrooms: 2
- Main level bathrooms: 2
Bedroom 1
- Level: Second
Bedroom 2
- Level: Second
Bedroom 3
- Level: Second
Bedroom 4
- Level: Second
Dining room
- Level: First
Family room
- Level: First
Kitchen
- Level: First
Living room
- Level: First
Heating
- Gas, Zoned, Forced Air, Hot Water
Cooling
- Zoned, Central Air
Appliances
- Included: Built-In Range, Built-In Oven, Dishwasher, Exhaust Fan, Disposal, Gas Water Heater, Microwave, Refrigerator, Range Hood
- Laundry: In Basement
Features
- Central Vacuum, Entrance Foyer, Eat-in Kitchen, Granite Counters, Jetted Tub, Solid Surface Counters, Bath in Primary Bedroom
- Flooring: Hardwood, Tile, Varies
- Windows: Thermal Windows
- Basement: Full,Partially Finished
- Number of fireplaces: 1
Interior area
- Total structure area: 3,000
- Total interior livable area: 3,000 sqft
Property
Parking
- Total spaces: 5
- Parking features: Attached, Detached, Electricity, Garage, Garage Door Opener
- Attached garage spaces: 5
Features
- Levels: Two
- Stories: 2
- Patio & porch: Open, Patio, Porch
- Exterior features: Blacktop Driveway, Pool, Patio, Private Yard, See Remarks
- Pool features: In Ground
Lot
- Size: 10.09 Acres
- Dimensions: 615 x 770
- Features: Irregular Lot, Residential Lot, Secluded, Wooded
Details
- Parcel number: 30320030700200010530000000
- Special conditions: Relocation
Construction
Type & style
- Home type: SingleFamily
- Architectural style: Colonial,Mediterranean
- Property subtype: Single Family Residence
Materials
- Stucco
- Foundation: Poured
- Roof: Asphalt,Shingle
Condition
- Resale
- Year built: 1992
Utilities & green energy
- Electric: Circuit Breakers
- Sewer: Connected
- Water: Connected, Public
- Utilities for property: High Speed Internet Available, Sewer Connected, Water Connected
Community & HOA
Community
- Subdivision: Deland Homes Sub Sce I
Location
- Region: Utica
Financial & listing details
- Price per square foot: $212/sqft
- Tax assessed value: $45,000
- Annual tax amount: $11,243
- Date on market: 6/16/2025
- Cumulative days on market: 52 days
- Listing terms: Cash,Conventional,VA Loan
Price history
| Date | Event | Price |
|---|---|---|
| 9/26/2025 | Sold | $635,000-2.3%$212/sqft |
Source:  NYSAMLSs #S1615119 Report a problem NYSAMLSs #S1615119 Report a problem | ||
| 8/7/2025 | Pending sale | $649,900$217/sqft |
Source: NYSAMLSs #S1615119 Report a problem | ||
| 7/21/2025 | Price change | $649,900-5.1%$217/sqft |
Source: NYSAMLSs #S1615119 Report a problem | ||
| 6/16/2025 | Listed for sale | $685,000+72.8%$228/sqft |
Source: NYSAMLSs #S1615119 Report a problem | ||
| 11/20/2020 | Sold | $396,500-5.6%$132/sqft |
Source: NYSAMLSs #S1277904 Report a problem | ||
| 9/8/2020 | Pending sale | $419,900$140/sqft |
Source: ASSIST2SELL BUYERS & SELLERS 1ST CHOICE #S1277904 Report a problem | ||
| 7/10/2020 | Price change | $419,900-5.2%$140/sqft |
Source: ASSIST2SELL BUYERS & SELLERS 1ST CHOICE #S1277904 Report a problem | ||
| 6/24/2020 | Price change | $443,000-0.4%$148/sqft |
Source: Owner Report a problem | ||
| 6/18/2020 | Listed for sale | $445,000+6.2%$148/sqft |
Source: Owner Report a problem | ||
| 11/9/2019 | Listing removed | $419,000$140/sqft |
Source: ASSIST2SELL BUYERS & SELLERS 1ST CHOICE #S1209126 Report a problem | ||
| 9/17/2019 | Listed for sale | $419,000$140/sqft |
Source: ASSIST2SELL BUYERS & SELLERS 1ST CHOICE #S1209126 Report a problem | ||
| 8/26/2019 | Pending sale | $419,000$140/sqft |
Source: ASSIST2SELL BUYERS & SELLERS 1ST CHOICE #S1209126 Report a problem | ||
| 7/11/2019 | Listed for sale | $419,000+132.8%$140/sqft |
Source: ASSIST2SELL BUYERS & SELLERS 1ST CHOICE #S1209126 Report a problem | ||
| 11/2/1999 | Sold | $180,000$60/sqft |
Source: Public Record Report a problem | ||
Public tax history
| Year | Property taxes | Tax assessment |
|---|---|---|
| 2025 | -- | $45,000 |
| 2024 | -- | $45,000 |
| 2023 | -- | $45,000 |
| 2022 | -- | $45,000 |
| 2021 | -- | $45,000 |
| 2020 | -- | $45,000 |
| 2019 | -- | $45,000 |
| 2018 | -- | $45,000 |
| 2017 | $8,824 | $45,000 |
| 2016 | -- | $45,000 |
| 2015 | -- | $45,000 |
| 2014 | -- | $45,000 |
| 2013 | -- | $45,000 |
| 2012 | -- | $45,000 |
| 2011 | -- | $45,000 |
| 2010 | -- | $45,000 |
| 2009 | -- | $45,000 |
| 2008 | -- | $45,000 |
| 2007 | -- | $45,000 |
| 2006 | -- | $45,000 |
| 2005 | -- | $45,000 |
| 2004 | -- | $45,000 |
| 2003 | -- | $45,000 |
| 2002 | -- | $45,000 |
| 2001 | -- | $45,000 |
| 2000 | -- | $45,000 |
Find assessor info on the county website
Neighborhood: 13502
Nearby homes
- $240,0003 bd1 ba1.1k sqft467 Deland Dr, Utica, NY 13502Off Market
- $294,8003 bd2 ba1.7k sqft468 Deland Dr, Utica, NY 13502Off Market
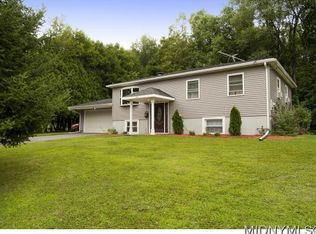
- $86,6673 bd1 ba936 sqft465 Deland Dr, Utica, NY 13502Off Market
- $86,6673 bd1 ba936 sqft465 Deland Dr, Utica, NY 13502Off Market
- $224,8003 bd1 ba936 sqft465 Deland Dr, Utica, NY 13502Off Market
- $220,0003 bd1 ba936 sqft463 Deland Dr, Utica, NY 13502Off Market
- $224,4002 bd1 ba936 sqft466 Deland Dr, Utica, NY 13502Off Market
- $241,0003 bd2 ba936 sqft461 Deland Dr, Utica, NY 13502Off Market
Nearby schools
GreatSchools rating
- 8/10Deerfield Elementary SchoolGrades: K-5Distance: 1.6 mi
- 6/10Parkway Middle SchoolGrades: 6Distance: 5.4 mi
- 8/10Whitesboro High SchoolGrades: 9-12Distance: 5.7 mi
Schools provided by the listing agent
- District: Whitesboro
Source: NYSAMLSs. This data may not be complete. We recommend contacting the local school district to confirm school assignments for this home.
- New York
- Oneida County
- Utica
- 13502
- 481 Deland Dr
Nearby cities
Nearby zip codes
Other Utica Topics
