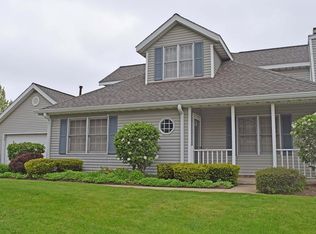
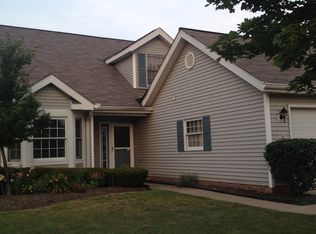
Step inside this beautifully updated 3-bedroom condo nestled in the peaceful Steeple Run community. Upon entering, you'll be welcomed by soaring vaulted ceilings and stylish luxury vinyl flooring throughout the first floor. The living room features a charming brick surround gas fireplace, perfect for cozy evenings. Adjacent to the living room, the bright & cheerful dining room also boasts vaulted ceilings and modern lighting. The kitchen is a true standout, showcasing stainless steel appliances, undermount lighting, a sleek tile backsplash, and elegant granite countertops. The spacious master suite with private ensuite bathroom and a walk-in closet for ample storage. Completing the first floor are a convenient guest bathroom and a laundry room. Upstairs, you'll find two generously sized bedrooms, another full bathroom, and a bonus storage closet. A two-car garage with extra storage space. This condo offers both style and functionality in a quiet, desirable location!
Closed
$269,900
481 Derby Run #17, Wickliffe, OH 44092
3beds
1,698sqft
Condominium
Built in 1995
-- sqft lot
$284,100 Zestimate®
$159/sqft
$2,278 Estimated rent
Home value
$284,100
$253,000 - $318,000
$2,278/mo
Zestimate® history
Owner options
List your home for rent
$2,278/mo
Rent Zestimate®
Find your next renter with Zillow Rental Manager. Plus, with online applications, you can quickly screen prospective tenants – for free.
$2,278/mo
Rent Zestimate®
Refinance and save
$2,225/mo
Est. payment
Refinancing to a lower rate could help reduce your monthly payments and save thousands over the life of the loan.
$2,225/mo
Est. payment
Explore your selling options
Work with a Zillow partner agent
Leverage their expertise and Zillow's premium Showcase listings to get your home seen by more buyers.
Get startedList with your own agent
Get your home in front of millions of buyers by listing it on Zillow.
Learn how to do itSell it yourself
Take full control of how buyers see your home on Zillow by listing For Sale by Owner (FSBO).
List your homeWhat's special
Modern lightingSpacious master suiteSoaring vaulted ceilingsSleek tile backsplashStainless steel appliancesElegant granite countertopsStylish luxury vinyl flooring
Zillow last checked:
Listing updated:
Listing Provided by:
Kristina L Zeleznik kristinazeleznik@remax.net440-479-5263,
RE/MAX Results
Bought with:
Mimi Osborne, 349693
McDowell Homes Real Estate Services
Juan Gutierrez Perez, 2020000012
McDowell Homes Real Estate Services
Source: MLS Now,MLS#: 5112657 Originating MLS: Lake Geauga Area Association of REALTORS
Originating MLS: Lake Geauga Area Association of REALTORSFacts & features
Interior
Bedrooms & bathrooms
- Bedrooms: 3
- Bathrooms: 3
- Full bathrooms: 2
- 1/2 bathrooms: 1
- Main level bathrooms: 1
- Main level bedrooms: 1
Primary bedroom
- Description: Flooring: Luxury Vinyl Tile
- Features: Walk-In Closet(s)
- Level: First
- Dimensions: 14 x 13
Bedroom
- Description: Flooring: Carpet
- Level: Second
- Dimensions: 14 x 13
Bedroom
- Description: Flooring: Carpet
- Level: Second
- Dimensions: 14 x 12
Primary bathroom
- Level: First
Dining room
- Description: Flooring: Luxury Vinyl Tile
- Level: First
- Dimensions: 10 x 12
Great room
- Description: Flooring: Luxury Vinyl Tile
- Features: Fireplace, Vaulted Ceiling(s)
- Level: First
- Dimensions: 17 x 14
Kitchen
- Description: Flooring: Luxury Vinyl Tile
- Features: Granite Counters
- Level: First
- Dimensions: 15 x 14
Laundry
- Level: First
- Dimensions: 8 x 6
Heating
- Forced Air, Gas
Cooling
- Central Air
Appliances
- Included: Dryer, Dishwasher, Disposal, Microwave, Range, Refrigerator, Washer
- Laundry: Main Level, Laundry Room
Features
- Ceiling Fan(s), Eat-in Kitchen, Granite Counters, High Ceilings, Open Floorplan, Vaulted Ceiling(s), Walk-In Closet(s)
- Has basement: No
- Number of fireplaces: 1
- Fireplace features: Gas, Great Room
Interior area
- Total structure area: 1,698
- Total interior livable area: 1,698 sqft
- Finished area above ground: 1,698
Property
Parking
- Total spaces: 2
- Parking features: Attached, Concrete, Drain, Electricity, Garage, Garage Door Opener, Water Available
- Attached garage spaces: 2
Features
- Levels: Two
- Stories: 2
- Patio & porch: Covered, Porch
Details
- Parcel number: 31A008K000290
- Special conditions: Estate
Construction
Type & style
- Home type: Condo
- Architectural style: Contemporary,Conventional,Modern
- Property subtype: Condominium
Materials
- Aluminum Siding, Vinyl Siding
- Foundation: Slab
- Roof: Asphalt
Condition
- Updated/Remodeled
- Year built: 1995
Utilities & green energy
- Sewer: Public Sewer
- Water: Public
Community & neighborhood
Security
- Security features: Smoke Detector(s)
Location
- Region: Wickliffe
- Subdivision: Arbor Hills Condo
HOA & financial
HOA
- Has HOA: Yes
- HOA fee: $439 monthly
- Services included: Insurance, Maintenance Grounds, Maintenance Structure, Snow Removal, Trash
- Association name: Steeplerun/ Arbor Hills
Other
Other facts
- Listing terms: Cash,Conventional
Price history
| Date | Event | Price |
|---|---|---|
| 5/9/2025 | Sold | $269,900$159/sqft |
Source:  MLS Now #5112657 Report a problem MLS Now #5112657 Report a problem | ||
| 4/11/2025 | Contingent | $269,900$159/sqft |
Source: MLS Now #5112657 Report a problem | ||
| 4/8/2025 | Listed for sale | $269,900$159/sqft |
Source: MLS Now #5112657 Report a problem | ||
Public tax history
Tax history is unavailable.
Neighborhood: 44092
Nearby schools
GreatSchools rating
- 5/10Edison Elementary SchoolGrades: K-5Distance: 3.1 mi
- 6/10Willoughby Middle SchoolGrades: 6-8Distance: 4 mi
- 7/10South High SchoolGrades: 9-12Distance: 4 mi
Schools provided by the listing agent
- District: Willoughby-Eastlake - 4309
Source: MLS Now. This data may not be complete. We recommend contacting the local school district to confirm school assignments for this home.
Get a cash offer in 3 minutes
Find out how much your home could sell for in as little as 3 minutes with a no-obligation cash offer.
Estimated market value
$284,100
Get a cash offer in 3 minutes
Find out how much your home could sell for in as little as 3 minutes with a no-obligation cash offer.
Estimated market value
$284,100
- Ohio
- Lake County
- Willoughby Hills
- 44092
- 481 Derby Run Unit 17
Nearby cities
Nearby zip codes
Other Willoughby Hills Topics
- Apartments for Rent in 44092
- Houses for Sale in 44092
- Houses for Rent in 44092
- 44092 Real Estate
- Willoughby Hills Condos
- Houses for Sale in Willoughby Hills
- Newest Listings in Willoughby Hills
- Willoughby Hills Home Values
- Willoughby Hills Real Estate Agents
- Willoughby Hills Refinance
- Willoughby Hills Mortgage Rates
