Skip main navigation
Sold for $400,000
  • $400,000

    481 E Calle Begonia, Palm Springs, CA 92262

    2beds
    1,359sqft
    Residential, Condominium
    Built in 1980
    -- sqft lot
    $389,200 Zestimate®
    $294/sqft
    $2,672 Estimated rent

    Home value

    $389,200

    $354,000 - $428,000

    $2,672/mo

    Zestimate® history
    Loading
    Loading...

    Owner options

    List your home for rent

    $2,672/mo

    Rent Zestimate®

    Find your next renter with Zillow Rental Manager. Plus, with online applications, you can quickly screen prospective tenants – for free.

    Learn more

    $2,672/mo

    Rent Zestimate®

    Refinance and save

    $3,103/mo

    Est. payment

    Refinancing to a lower rate could help reduce your monthly payments and save thousands over the life of the loan.

    See today's rates

    $3,103/mo

    Est. payment

    Explore your selling options

    Work with a Zillow partner agent

    Leverage their expertise and Zillow's premium Showcase listings to get your home seen by more buyers.

    Get started

    List with your own agent

    Get your home in front of millions of buyers by listing it on Zillow.

    Learn how to do it

    Sell it yourself

    Take full control of how buyers see your home on Zillow by listing For Sale by Owner (FSBO).

    List your home

    What's special

    Pools and spasOversized two car garageLight and bright kitchenWalk in closetSeparate spacious dining areaTile countersSpacious main bedroom
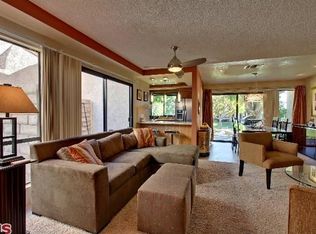
    Very spacious two level very light and bright end unit condo in a small gated community of only 79 homes. This unit boasts a two story all glass enclosed interior atrium which brings in all the light. Unit is in original condition. High vaulted ceilings in living room with fireplace. Separate spacious dining area off the kitchen. A patio where you can marvel at the views of the green grounds and spectacular views of the mountains. Light and bright kitchen has lots of cupboard space, tile counters and two windows with beautiful mountain views. Stairs lead up to an office/den area, a guest bath with a bathtub, a spacious main bedroom with a walk in closet, it's own bath with double vanity, shower and large linen closet. Also a sliding glass door to a private balcony off the main bedroom with the same incredible South West views of the mountains. Stairs lead down from the living space to an oversized two car garage at street level. There is the hookups for washer and dryer, the gas water heater and gas furnace. There are two tennis/pickleball courts, 4 pools and spas and a clubhouse a stone's throw away along with some guest parking outside your front door. All this in such a convenient central PS location. Close to the main Thorofare leading into downtown and the airport. An incredible opportunity at this price. Please contact listing agent before showing in regard to condition of property.

    Zillow last checked:

    Listing updated:

    Listed by:

    Hilda Horvat DRE # 00882192 760-835-1151,

    Coldwell Banker Realty 760-325-4500

    Bought with:

    Dale Swanson, DRE # 01725962

    Berkshire Hathaway HomeServices California Properties

    Source: CLAW,MLS#: 24-456525MLS Logo

    Facts & features

    Interior

    Bedrooms & bathrooms
    • Bedrooms: 2
    • Bathrooms: 2
    • Full bathrooms: 2
    Rooms
    • Room types: Atrium, Patio Open, Dining Room, Living Room
    Bedroom
    • Features: Walk-In Closet(s)
    • Level: Upper
    Bathroom
    • Features: Double Vanity(s), Linen Closet, Tile, Shower Over Tub
    Kitchen
    • Features: Tile Counters
    Heating
    • Forced Air, Natural Gas
    Cooling
    • Central Air, Air Conditioning
    Appliances
    • Included: Electric Oven, Electric Cooking Appliances, Dishwasher, Disposal, Refrigerator, Washer, Range/Oven, Dryer, Gas Water Heater
    • Laundry: In Garage, Electric Dryer Hookup, Gas Dryer Hookup
    Features
    • Cathedral-Vaulted Ceilings, High Ceilings, 2 Staircases, Dining Area, Breakfast Counter / Bar
    • Flooring: Carpet, Ceramic Tile
    • Doors: Sliding Doors
    • Number of fireplaces: 1
    • Fireplace features: Living Room
    • Common walls with other units/homes: End Unit
    Interior area
    • Total structure area: 1,359
    • Total interior livable area: 1,359 sqft

    Property

    Parking
    • Total spaces: 4
    • Parking features: Garage - 2 Car, Attached, Garage Door Opener
    • Attached garage spaces: 2
    • Uncovered spaces: 2
    Features
    • Levels: Multi/Split
    • Stories: 2
    • Entry location: Living Room
    • Patio & porch: Concrete Slab, Wood, Patio
    • Exterior features: Balcony
    • Pool features: Association, Community
    • Spa features: Association Spa
    • Has view: Yes
    • View description: Mountain(s), Park/Greenbelt
    Details
    • Parcel number: 502540059
    • Zoning: P
    • Special conditions: Standard

    Construction

    Type & style
    • Home type: Condo
    • Property subtype: Residential, Condominium
    • Attached to another structure: Yes
    Materials
    • Stucco
    • Roof: Clay,Composition
    Condition
    • Year built: 1980

    Community & HOA

    Community
    • Security: Gated, Card/Code Access
    • Subdivision: Sundial Condos
    HOA
    • Has HOA: Yes
    • Amenities included: Landscaping, Clubhouse, Gated, Guest Parking, Spa/Hot Tub, Pool, Pickleball, Tennis Court(s), Assoc Pet Rules
    • Services included: Earthquake Insurance, Building and Grounds
    • HOA fee: $522 monthly
    Location
    • Region: Palm Springs

    Financial & listing details

    • Price per square foot: $294/sqft
    • Tax assessed value: $408,000
    • Date on market: 11/2/2024
    • Inclusions: Washer, Dryer, seller does not warrant operation.

    Price history

    DateEventPrice
    1/23/2025Sold$400,000-2.4%$294/sqft
    Source: CLAW #24-456525 Report a problem
    1/14/2025Pending sale$410,000$302/sqft
    Source: CLAW #24-456525 Report a problem
    1/5/2025Listed for sale$410,000-3.5%$302/sqft
    Source: CLAW #24-456525 Report a problem
    12/21/2024Contingent$425,000$313/sqft
    Source: CLAW #24-456525 Report a problem
    12/10/2024Price change$425,000-5.3%$313/sqft
    Source: CLAW #24-456525 Report a problem
    11/26/2024Listed for sale$449,000$330/sqft
    Source: CLAW #24-456525 Report a problem
    11/18/2024Contingent$449,000$330/sqft
    Source: CLAW #24-456525 Report a problem
    11/2/2024Listed for sale$449,000+372.6%$330/sqft
    Source: CLAW #24-456525 Report a problem
    6/9/1998Sold$95,000$70/sqft
    Source: Public Record Report a problem

    Public tax history

    YearProperty taxesTax assessment
    2026-- $408,000 -4.8%
    2025$5,642 +184.6%$428,400 +188.1%
    2024$1,983 -1.6%$148,684 +2%
    2023$2,014 0%$145,769 +2%
    2022$2,015 +1.9%$142,911 +2%
    2021$1,977 +4.2%$140,110 +1%
    2020$1,896 +1.7%$138,674 +2%
    2019$1,865 +1.8%$135,956 +2%
    2018$1,832 +1.5%$133,291 +2%
    2017$1,806 $130,679 +2%
    2016$1,806 +7.8%$128,117 +1.5%
    2015$1,674 +2.3%$126,194 +2%
    2014$1,637 $123,723 +0.5%
    2013-- $123,166 +2%
    2012-- $120,752 +2%
    2011-- $118,385 +0.8%
    2010-- $117,502 -0.2%
    2009-- $117,784 +2%
    2008-- $115,476 +2%
    2007-- $113,213 +2%
    2006-- $110,994 +2%
    2005-- $108,819 +3.9%
    2003-- $104,732 +2%
    2002-- $102,679 +2%
    2001$1,196 +2.4%$100,667 +2%
    2000$1,169 $98,694
    Find assessor info on the county website

    Neighborhood: 92262

    Nearby schools

    GreatSchools rating
    Get a cash offer in 3 minutes
    Find out how much your home could sell for in as little as 3 minutes with a no-obligation cash offer.
    Estimated market value
    $389,200
    Get a cash offer in 3 minutes
    Find out how much your home could sell for in as little as 3 minutes with a no-obligation cash offer.
    Estimated market value
    $389,200