Unobstructed, panoramic views of the stunning Catalina Mountains on a premium lot that backs to a lush desert canyon. Prime location - situated on a cul-de-sac within sought-after Shadow View Estates. Open & bright floorplan with travertine floors, 3 bedrooms + Den with full bathroom en-suite as an ideal guest retreat. Primary Suite offers designer shower with extra organization at large walk-in closet. Spacious kitchen is an entertainers dream with gas range, double ovens, large island & even a bar area! Backyard oasis has heated spool with waterfall, covered patio, fruit trees, built-in BBQ & gated play area or dog run at side of home. Amphi School District with Open Enrollment available to Catalina Foothills District next door. Shopping, restaurants & hiking trails just minutes away.
For sale
$745,000
481 E Deers Rest Pl, Tucson, AZ 85704
3beds
2,640sqft
Single Family Residence
Built in 1993
10,454 Square Feet Lot
$723,600 Zestimate®
$282/sqft
$18/mo HOA
What's special
Covered patioOpen and bright floorplanDouble ovensFruit treesBuilt-in bbqGas rangeTravertine floors
- 7 days
- 1,718
- 133
Likely to sell faster than
Zillow last checked:
Listing updated:
Listed by:
Samantha Hei,
Coldwell Banker Realty
Source: MLS of Southern Arizona,MLS#: 22623659
Facts & features
Interior
Bedrooms & bathrooms
- Bedrooms: 3
- Bathrooms: 3
- Full bathrooms: 3
Heating
- Forced Air, Natural Gas
Cooling
- Central Air
Appliances
- Included: Dishwasher, Disposal, Refrigerator, Desk, Gas Range, Water Softener
- Laundry: Laundry Room, Washer, Dryer, Electric Dryer Hookup
Features
- Kitchen Island, Walk-In Closet(s), High Ceilings
- Flooring: Ceramic Tile, Stone
- Windows: Skylight(s), Double Pane Windows
- Has fireplace: No
- Fireplace features: None
Interior area
- Total structure area: 2,640
- Total interior livable area: 2,640 sqft
Property
Parking
- Total spaces: 2
- Parking features: Garage Door Opener, Attached Garage Cabinets
- Attached garage spaces: 2
Accessibility
- Accessibility features: Wide Hallways
Features
- Levels: One
- Stories: 1
- Patio & porch: Covered
- Exterior features: Barbecue, Built-in Barbecue, Courtyard
- Has private pool: Yes
- Pool features: Heated, Pool/Spa Combo
- Fencing: Block,Wrought Iron,Stucco Finish
- Has view: Yes
- View description: Mountain(s), Sunrise, Desert
Lot
- Size: 10,454 Square Feet
- Features: Decorative Gravel, Subdivided, Adjacent to Wash, Cul-De-Sac, Waterfall
Details
- Additional structures: Kennel/Dog Run
- Parcel number: 102027790
- Zoning: Pima County - CR4
- Special conditions: None
- Other equipment: Satellite Dish
Construction
Type & style
- Home type: SingleFamily
- Architectural style: Contemporary
- Property subtype: Single Family Residence
Materials
- Frame - Stucco
- Roof: Tile,Built-Up - Reflect
Condition
- Year built: 1993
Utilities & green energy
- Sewer: Sewer Connected
- Water: Public
Community & HOA
Community
- Features: Sidewalks, Street Lights
- Security: Smoke Detector(s), Wrought Iron Security Door
- Subdivision: Shadow View Estates (1-85)
HOA
- Has HOA: Yes
- Amenities included: None
- Services included: Common Area Maint
- HOA fee: $18 monthly
Location
- Region: Tucson
Financial & listing details
- Price per square foot: $282/sqft
- Tax assessed value: $546,006
- Annual tax amount: $5,570
- Date on market: 9/29/2026
- Cumulative days on market: 8 days
- Listing terms: VA Loan,Conventional,Cash
- Road surface type: Paved
Estimated market value
$723,600
$687,000 - $760,000
$2,833/mo
Price history
| Date | Event | Price |
|---|---|---|
| 9/29/2026 | Listed for sale | $745,000+46.4%$282/sqft |
Source:  MLS of Southern Arizona #22623659 Report a problem MLS of Southern Arizona #22623659 Report a problem | ||
| 9/23/2021 | Sold | $509,000$193/sqft |
Source: Public Record Report a problem | ||
| 3/8/2021 | Sold | $509,000+15.7%$193/sqft |
Source: Public Record Report a problem | ||
| 6/19/2018 | Sold | $440,000-2.2%$167/sqft |
Source: MLS of Southern Arizona #21812762 Report a problem | ||
| 5/14/2018 | Pending sale | $450,000$170/sqft |
Source: Long Realty Company #21812762 Report a problem | ||
| 5/5/2018 | Listed for sale | $450,000-0.7%$170/sqft |
Source: Long Realty Company #21812762 Report a problem | ||
| 9/22/2005 | Sold | $453,000+61.8%$172/sqft |
Source: Public Record Report a problem | ||
| 10/5/1999 | Sold | $279,900$106/sqft |
Source: Public Record Report a problem | ||
Public tax history
| Year | Property taxes | Tax assessment |
|---|---|---|
| 2026 | $5,324 +4.8% | $54,601 +5.4% |
| 2025 | $5,081 +4.3% | $51,826 +1.6% |
| 2024 | $4,873 +4.6% | $51,006 +18.9% |
| 2023 | $4,657 -6.8% | $42,898 +21.7% |
| 2022 | $4,997 +1.2% | $35,253 -3.8% |
| 2021 | $4,937 +3.3% | $36,634 +0.2% |
| 2020 | $4,777 | $36,556 +9.3% |
| 2019 | $4,777 +2.4% | $33,431 +6.6% |
| 2018 | $4,666 +0% | $31,347 |
| 2017 | $4,666 +6.2% | $31,347 +3.4% |
| 2016 | $4,396 +8.8% | $30,323 +5% |
| 2015 | $4,040 | $28,879 |
| 2014 | -- | -- |
| 2013 | -- | $306,173 |
| 2012 | -- | -- |
| 2011 | -- | -- |
| 2010 | -- | -- |
| 2009 | -- | -- |
| 2007 | -- | -- |
| 2006 | -- | -- |
| 2005 | -- | -- |
| 2004 | -- | -- |
| 2003 | -- | -- |
| 2002 | -- | -- |
| 2001 | $3,215 +3.6% | -- |
| 2000 | $3,104 | -- |
Find assessor info on the county website
Monthly payment
Est. payment
Payment breakdown
Explore the cost of this home by adjusting the details. Changes won't be saved.Climate risks
Neighborhood: Casas Adobes
Nearby schools
Schools provided by the listing agent
- Elementary: Harelson
- Middle: Cross
- High: Canyon Del Oro
Source: MLS of Southern Arizona. This data may not be complete. We recommend contacting the local school district to confirm school assignments for this home.

Similar homes
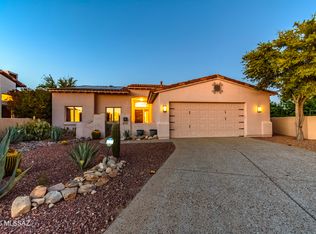
- $769,0003 bd3 ba2.5k sqft6010 N Canyon Dr, Tucson, AZ 85704For Sale
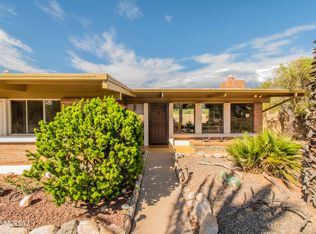
 MLS ID #22622674, Kyle L Trafton, Coldwell Banker Realty. MLS of Southern Arizona
 - $769,0004 bd3 ba2.4k sqft700 E Calle De Cibola, Tucson, AZ 85718For Sale
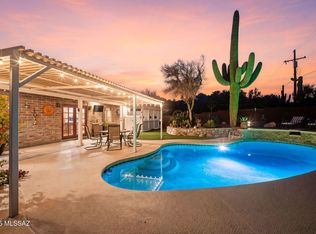 MLS ID #22623390, Marco Antonio Prieto, Tierra Antigua Realty. MLS of Southern Arizona
 - $860,0004 bd3 ba2.7k sqft1250 W Panorama Rd, Tucson, AZ 85704For Sale
 MLS ID #22623991, Lisa M Bayless, Long Realty. MLS of Southern Arizona
 - $770,0003 bd2 ba2.6k sqft7021 N Giaconda Way, Tucson, AZ 85704For Sale
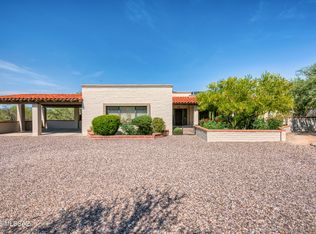 MLS ID #22622568, Rose A Ronstadt, 1912 Realty. MLS of Southern Arizona
 - $610,0003 bd2 ba2.1k sqft1141 W Sahara Palms Dr, Tucson, AZ 85704For SaleMLS ID #22624337, John E Billings, Long Realty. MLS of Southern Arizona
- $747,0004 bd3 ba2.2k sqft6615 N Camino De La Karina, Tucson, AZ 85718For SaleMLS ID #22622766, Anita Burns, Coldwell Banker Realty. MLS of Southern Arizona
- $650,0004 bd3 ba2.3k sqft1010 W San Miguel Cir, Tucson, AZ 85704For SaleMLS ID #22623502, Ryan J Brown, Long Realty. MLS of Southern Arizona
- $599,5003 bd2 ba1.8k sqft7310 N Village Ave, Tucson, AZ 85704For SaleMLS ID #22624070, Holly Dencklau, Long Realty. MLS of Southern Arizona
- $725,0004 bd3 ba2.7k sqft4894 N Louis River Way, Tucson, AZ 85718For SaleMLS ID #22623539, JC Tomov, Epique Realty. MLS of Southern Arizona
- $800,0004 bd3 ba2.2k sqft6851 N Quartzite Canyon Pl, Tucson, AZ 85718For SaleMLS ID #22624159, Kimberlyn J Drew, Long Realty. MLS of Southern Arizona
- $695,0003 bd2 ba2.5k sqft1777 W Placita De Ocampo, Tucson, AZ 85704For SaleMLS ID #22617815, Randi Hammerich, Arizona Realty and Rentals. MLS of Southern Arizona
- $700,0006 bd4 ba2.2k sqft1870 W Orange Grove Rd, Tucson, AZ 85704For SaleMLS ID #22622222, Tanisha C Knutzen, OMNI Homes International. MLS of Southern Arizona
- $599,9006 bd4 ba2.9k sqft7424 N La Canada Dr, Tucson, AZ 85704For SaleMLS ID #22623240, Emily Speed Erickson, Keller Williams Southern Arizona. MLS of Southern Arizona
- $674,9004 bd3 ba2.7k sqft1781 W Placita De Vanegas, Tucson, AZ 85704For SaleMLS ID #22619998, Keith Duncan, Keller Williams Southern Arizona. MLS of Southern Arizona
- $650,0004 bd3 ba2.8k sqft1045 W San Miguel Cir, Tucson, AZ 85704For SaleMLS ID #22621939, Tom Ebenhack, Long Realty. MLS of Southern Arizona
- $694,3004 bd3 ba2.6k sqft801 W Samalayuca Dr, Tucson, AZ 85704For SaleMLS ID #22618369, Jared Andrew English, Congress Realty. MLS of Southern Arizona
- $725,0004 bd3 ba3.4k sqft710 W Burton Dr, Tucson, AZ 85704For SaleMLS ID #22603515, Ramiro Scavo, OMNI Homes International. MLS of Southern Arizona
- $645,0004 bd2 ba2.4k sqft6337 N Pomona Rd, Tucson, AZ 85704For SaleMLS ID #22622237, Aaron Lieberman, Tierra Antigua Realty. MLS of Southern Arizona
