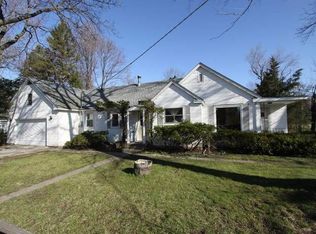
Step into comfort and style with this beautifully renovated 3-bedroom, 2-bath ranch in a prime location. Enjoy the ease of one-level living, modern finishes, and a private setting that make this home truly special. The open floor plan showcases a stunning new kitchen with quartz countertops, custom cabinetry, stainless steel appliances, and new flooring that flows seamlessly throughout the home. The adjacent dining area opens to a spacious living room anchored by a cozy fireplace that's perfect for relaxing or entertaining. Retreat to the primary suite featuring a full ensuite bath with a walk-in shower and custom tilework. Two additional bedrooms and a fully remodeled hall bath complete the main living area. A convenient mudroom off the kitchen and a large laundry room with extra storage add everyday functionality. Outside, you'll find a detached two-car garage and a private yard. New roof and siding, new cabinetry/vanities, appliances, flooring, lighting, paint throughout. Located in top-rated District 62 and Maine West, you're only minutes from Lake Opeka, the Metra, O'Hare Airport, and local favorites like Paradise Pup, Via Roma, Foxtail on the Lake, and Boston Fish Market. This home offers the modern updates and location you've been searching for!
Closed
Zillow last checked:
Listing updated:
Bought with:
Justyna Trublowski, ABR,CIPS,E-PRO,PSA,RENE,SFR
Exit Realty Redefined
Source: MRED as distributed by MLS GRID,MLS#: 12526910
Price history
| Date | Event | Price |
|---|---|---|
| 2/4/2026 | Sold | $426,000+0.2%$269/sqft |
Source:  MRED as distributed by MLS GRID #12526910 Report a problem MRED as distributed by MLS GRID #12526910 Report a problem | ||
| 12/15/2025 | Contingent | $425,000$268/sqft |
Source: MRED as distributed by MLS GRID #12526910 Report a problem | ||
| 12/3/2025 | Listed for sale | $425,000$268/sqft |
Source: MRED as distributed by MLS GRID #12526910 Report a problem | ||
| 12/3/2025 | Listing removed | $425,000$268/sqft |
Source: MRED as distributed by MLS GRID #12524419 Report a problem | ||
| 11/26/2025 | Listed for sale | $425,000$268/sqft |
Source: MRED as distributed by MLS GRID #12524419 Report a problem | ||
| 11/26/2025 | Listing removed | $425,000$268/sqft |
Source: MRED as distributed by MLS GRID #12521552 Report a problem | ||
| 11/20/2025 | Listed for sale | $425,000$268/sqft |
Source: MRED as distributed by MLS GRID #12521552 Report a problem | ||
| 11/20/2025 | Listing removed | $425,000$268/sqft |
Source: MRED as distributed by MLS GRID #12509716 Report a problem | ||
| 11/6/2025 | Listed for sale | $425,000$268/sqft |
Source: MRED as distributed by MLS GRID #12509716 Report a problem | ||


Get pre-qualified for a loan
At Zillow Home Loans, we can pre-qualify you in as little as 5 minutes with no impact to your credit score.An equal housing lender. NMLS #10287.
