Skip main navigation
Sold for $764,087
  • $764,087

    481 Elk View Ct, North East, MD 21901

    4beds
    3,010sqft
    Single Family Residence
    Built in ----
    0.4 Acres Lot
    $784,500 Zestimate®
    $254/sqft
    $3,752 Estimated rent

    Home value

    $784,500

    $745,000 - $824,000

    $3,752/mo

    Zestimate® history
    Loading
    Loading...

    Owner options

    List your home for rent

    $3,752/mo

    Rent Zestimate®

    Find your next renter with Zillow Rental Manager. Plus, with online applications, you can quickly screen prospective tenants – for free.

    Learn more

    $3,752/mo

    Rent Zestimate®

    Refinance and save

    $5,038/mo

    Est. payment

    Refinancing to a lower rate could help reduce your monthly payments and save thousands over the life of the loan.

    See today's rates

    $5,038/mo

    Est. payment

    Explore your selling options

    Work with a Zillow partner agent

    Leverage their expertise and Zillow's premium Showcase listings to get your home seen by more buyers.

    Get started

    List with your own agent

    Get your home in front of millions of buyers by listing it on Zillow.

    Learn how to do it

    Sell it yourself

    Take full control of how buyers see your home on Zillow by listing For Sale by Owner (FSBO).

    List your home

    What's special

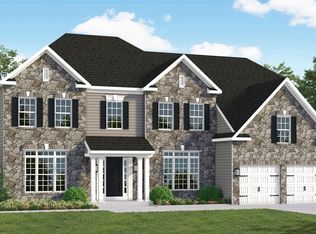
    Beautiful Model Home available! As you walk into the gracious Salem you are greeted by a large open foyer. The whole first floor feels as if it is one open space as you easily move through the dining room, kitchen, breakfast, and great room. Each room flows effortlessly into the other giving the whole home an open and airy ambiance. The Kitchen has a tremendous amount of space with a plethora of cabinets, a butler pantry with adjourning walk-in pantry, and a kitchen island; therefore making storage and organization plentiful and entertaining easy and manageable. The first floor also features a private library, perfect for use as a home office or playroom, an arrival center, and a powder room. Add even more comfort and luxury to the first-level spaces with optional add-ons like a gas fireplace in the great room, a large gourmet kitchen island, a wet bar in the butler pantry, or expand the dining area by adding an optional Sunroom. The second floor includes the Owner's Suite, 3 additional bedrooms, a full bath, loft, and laundry room with ample counter space. The Owner's Suite with an expansive bedroom features a dual-area walk-in closet. Through double doors, you find the Owner's Bath, which has double vanities, a large shower, and a water closet. The second level loft has optional floorplans to accommodate a 5th bedroom or to extend the Owner's Suite through to an attached Owner's Retreat, with enough space for use beyond its intention. This home design offers a wide variety of options and extensions making it easy to create the home of your dreams. We have several lots to choose from in our Elk Nest Community, featuring lot sizes ranging from .3 - .7 of an acre. We have many floor plans to choose from, and options galore! Nestled minutes away from I-95 and downtown Northeast, this community offers an ideal location for both convenience and leisure. Surrounded by the breathtaking Elk Neck State Park, residents can easily access various outdoor recreational activities. Come visit our beautifully decorated model home today and uncover a delightful fusion of luxury and convenience. Immerse yourself in the picturesque beauty of Cecil County, where a rich maritime history blends seamlessly with lush green agricultural landscapes and plenty of access to the Elk River and Chesapeake Bay. At Elk Nest, you'll relish in the local charm, with North East's Main Street boasting cozy restaurants, seafood restaurants, marinas, pubs, and specialty boutique shops. Additionally, renowned hospitals are within reach, ensuring top-notch healthcare services. Come check us out Monday 2 pm - 5 pm, Thursday - Sunday 12 - 5 pm or by appointment anytime. Model Address: 311 Elk Nest Drive, North East, MD 21901 (please GPS North East Store, community directly on right). *Photos are for marketing purposes only, features shown may be optional.

    Zillow last checked:

    Listing updated:

    Listed by:

    Ben Leader 443-859-1028,

    Gregg Team Realty,

    Listing Team: Gregg Team, Co-Listing Team: Gregg Team,Co-Listing Agent: Charles M Gregg 410-920-7599,

    Gregg Team Realty

    Bought with:

    Ben Leader, 5014373

    Gregg Team Realty

    Source: Bright MLS,MLS#: MDCC2011450MLS Logo

    Facts & features

    Interior

    Bedrooms & bathrooms
    • Bedrooms: 4
    • Bathrooms: 3
    • Full bathrooms: 2
    • 1/2 bathrooms: 1
    • Main level bathrooms: 1
    Heating
    • Forced Air, Propane
    Cooling
    • Central Air, Electric
    Appliances
    • Included: Electric Water Heater
    Features
    • Basement: Full
    • Has fireplace: No
    Interior area
    • Total structure area: 3,010
    • Total interior livable area: 3,010 sqft
    • Finished area above ground: 3,010

    Property

    Parking
    • Total spaces: 2
    • Parking features: Garage Faces Front, Attached, Driveway, On Street
    • Attached garage spaces: 2
    • Has uncovered spaces: Yes
    Accessibility
    • Accessibility features: None
    Features
    • Levels: Two
    • Stories: 2
    • Pool features: None
    Lot
    • Size: 0.40 Acres
    Details
    • Additional structures: Above Grade
    • Parcel number: 0805139441
    • Zoning: R
    • Special conditions: Standard

    Construction

    Type & style
    • Home type: SingleFamily
    • Architectural style: Colonial
    • Property subtype: Single Family Residence
    Materials
    • CPVC/PVC, Vinyl Siding, Stick Built, Concrete, Blown-In Insulation
    • Foundation: Concrete Perimeter
    • Roof: Shingle
    Condition
    • Excellent
    • New construction: Yes
    Details
    • Builder model: Salem
    • Builder name: Gemcraft Homes

    Utilities & green energy

    • Sewer: Public Sewer
    • Water: Well

    Community & neighborhood

    Location
    • Region: North East
    • Subdivision: Elk Nest

    HOA & financial

    HOA
    • Has HOA: Yes
    • HOA fee: $480 annually

    Other

    Other facts
    • Listing agreement: Exclusive Right To Sell
    • Listing terms: Cash,Conventional,FHA,VA Loan
    • Ownership: Fee Simple

    Price history

    DateEventPrice
    8/2/2024Sold$764,087+393%$254/sqft
    Source: Bright MLS #MDCC2011450 Report a problem
    4/3/2024Sold$155,000-79.8%$51/sqft
    Source: Public Record Report a problem
    12/29/2023Pending sale$766,292$255/sqft
    Source: Bright MLS #MDCC2011450 Report a problem

    Public tax history

    YearProperty taxesTax assessment
    2025$8,156 +975.9%$745,233 +975.9%
    2024$758 +87.5%$69,267 +89.3%
    2023$404 -1.9%$36,600
    2022$412 -1.2%$36,600
    2021$417 $36,600

    Find assessor info on the county website

    Neighborhood: 21901

    Nearby schools

    GreatSchools rating
    Schools provided by the listing agent
    • District: Cecil County Public Schools

    Source: Bright MLS. This data may not be complete. We recommend contacting the local school district to confirm school assignments for this home.

    Get a cash offer in 3 minutes
    Find out how much your home could sell for in as little as 3 minutes with a no-obligation cash offer.
    Estimated market value
    $784,500
    Get a cash offer in 3 minutes
    Find out how much your home could sell for in as little as 3 minutes with a no-obligation cash offer.
    Estimated market value
    $784,500