Skip main navigation
Sold for $400,000
  • $400,000

    481 Elmwood Ave, Feasterville Trevose, PA 19053

    2beds
    1,400sqft
    Single Family Residence
    Built in 1939
    0.25 Acres Lot
    $478,800 Zestimate®
    $286/sqft
    $2,332 Estimated rent

    Home value

    $478,800

    $455,000 - $508,000

    $2,332/mo

    Zestimate® history
    Loading
    Loading...

    Owner options

    List your home for rent

    $2,332/mo

    Rent Zestimate®

    Find your next renter with Zillow Rental Manager. Plus, with online applications, you can quickly screen prospective tenants – for free.

    Learn more

    $2,332/mo

    Rent Zestimate®

    Refinance and save

    $2,554/mo

    Est. payment

    Refinancing to a lower rate could help reduce your monthly payments and save thousands over the life of the loan.

    See today's rates

    $2,554/mo

    Est. payment

    Explore your selling options

    Work with a Zillow partner agent

    Leverage their expertise and Zillow's premium Showcase listings to get your home seen by more buyers.

    Get started

    List with your own agent

    Get your home in front of millions of buyers by listing it on Zillow.

    Learn how to do it

    Sell it yourself

    Take full control of how buyers see your home on Zillow by listing For Sale by Owner (FSBO).

    List your home

    What's special

    New stoneDouble-wide yardFull hall bathPlantation shuttersSleek white pedestal sinkOpen floor planRecessed lighting
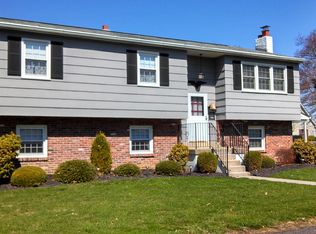
    Presenting 481 Elmwood; a like-new, low maintenance home with central A/C in desirable Feasterville neighborhood that is a MUST-SEE. This impeccably cared for residence is situated on a Double-Wide corner lot offering plenty of space for sports, entertaining and endless opportunities. Upon entering this charming home, you'll immediately notice numerous upgrades such as an open floor plan, new hardwood flooring, wainscoting, neutral color palette and recessed lighting throughout that make this unlike other homes on the market. The Living Room is spacious enough for a large sectional and has desirable white plantation shutters on windows. The Living Room is open to the formal Dining Room that has a bay window delivering tons of natural light and wainscoting bringing a high-end style to the home. The Kitchen with vaulted was renovated with 42" Woodmode cabinets that provide ample storage space for all your kitchen essentials, while the ceramic tile flooring adds a touch of elegance. The peninsula offers additional storage and serves as a perfect spot for quick meals or casual dining. Under light cabinet lighting adds a touch of ambiance and functionality to the space. The Primary Bedroom Ensuite is a tranquil retreat, featuring a spacious layout, vaulted ceiling, white plantation shutters on windows, wood flooring and even a sky light. The pristine Primary Bathroom showcases a sleek white pedestal sink and a white mirrored vanity providing ample space to keep your personal belongings organized. The chrome and white shower stall is like new and has built-in shelving. The ceramic tile flooring completes the modern look. The Second Bedroom is spacious, has plantation shutters, recessed lighting, ceiling fan and can be utilized as a guest room, home office, or whatever suits your lifestyle. The Full Hall Bath is beautifully appointed with a double vanity, perfect for getting ready in the morning. The tub shower, recessed lighting and the ceramic tile flooring complete the space. Throughout most of the home, recently installed luxury vinyl plank flooring creates a stunning look that is easy to maintain. This durable flooring option is perfect for busy households and adds a touch of luxury to every room. The full basement offers additional storage, but its potential doesn't stop there. With some finishing touches, it can be transformed into a family room, office, or even an additional bedroom, providing endless possibilities to suit your needs. Outside, you'll find a new stone and concrete patio and tons of green space in the double-wide yard, perfect for relaxing, BBQ or hosting outdoor gatherings. Enjoy the fresh air as you sip your morning coffee on the patio or unleash your creativity and transform the space into your own personal sanctuary. Have a green thumb? Gardeners will be excited to install new flowers and shrubs in the brand new natural stone retaining walls and flower beds in the front of the home. The newer roof and vinyl siding in neutral color provides low maintenance living. If that's not enough, the 2-car detached garage is oversized for storage plus has BONUS space on 2nd floor that could be your next studio or storage room. This home is conveniently situated near a variety of dining, shopping, and entertainment options. With easy access to major highways, commuting to Center City Philadelphia, Princeton, NJ or New York City is a breeze. Don't miss the opportunity to make this delightful home yours. Schedule a showing today and experience the charm and comfort that this Feasterville-Trevose gem has to offer!

    Zillow last checked:

    Listing updated:

    Listed by:

    Chris Chodkowski 267-237-6906,

    Compass RE

    Bought with:

    Jill Czmar, RS278300

    BHHS Fox & Roach -Yardley/Newtown

    Source: Bright MLS,MLS#: PABU2058444MLS Logo

    Facts & features

    Interior

    Bedrooms & bathrooms
    • Bedrooms: 2
    • Bathrooms: 2
    • Full bathrooms: 2
    • Main level bathrooms: 2
    • Main level bedrooms: 2
    Rooms
    • Room types: Living Room, Dining Room, Primary Bedroom, Bedroom 2, Kitchen, Basement, Laundry, Primary Bathroom, Full Bath
    Basement
    • Area: 0
    Heating
    • Central, Forced Air, Oil
    Cooling
    • Central Air, Electric
    Appliances
    • Included: Microwave, Oven/Range - Electric, Refrigerator, Water Heater, Washer, Dryer, Dishwasher, Stainless Steel Appliance(s), Electric Water Heater
    • Laundry: In Basement, Laundry Room
    Features
    • Wainscotting, Recessed Lighting, Built-in Features, Eat-in Kitchen
    • Flooring: Engineered Wood, Ceramic Tile, Carpet, Tile/Brick
    • Windows: Screens, Bay/Bow, Skylight(s), Sliding, Window Treatments
    • Basement: Full,Unfinished
    • Has fireplace: No
    Interior area
    • Total structure area: 1,400
    • Total interior livable area: 1,400 sqft
    • Finished area above ground: 1,400
    • Finished area below ground: 0

    Property

    Parking
    • Total spaces: 9
    • Parking features: Storage, Garage Faces Side, Asphalt, Driveway, Private, Detached, Off Street
    • Garage spaces: 2
    • Uncovered spaces: 7
    Accessibility
    • Accessibility features: None
    Features
    • Levels: One
    • Stories: 1
    • Patio & porch: Patio
    • Exterior features: Extensive Hardscape, Play Area, Stone Retaining Walls
    • Pool features: None
    • Fencing: Vinyl
    Lot
    • Size: 0.25 Acres
    • Features: Additional Lot(s), Corner Lot, Front Yard, Landscaped, Not In Development, SideYard(s)
    Details
    • Additional structures: Above Grade, Below Grade
    • Parcel number: 21016329
    • Zoning: R3
    • Special conditions: Standard

    Construction

    Type & style
    • Home type: SingleFamily
    • Architectural style: Cape Cod
    • Property subtype: Single Family Residence
    Materials
    • Stone, Vinyl Siding, Stucco
    • Foundation: Block, Stone
    • Roof: Shingle
    Condition
    • Excellent
    • New construction: No
    • Year built: 1939

    Utilities & green energy

    • Electric: 200+ Amp Service
    • Sewer: Public Sewer
    • Water: Public
    • Utilities for property: Cable Connected, Electricity Available, Cable, DSL

    Community & HOA

    Community
    • Subdivision: Feasterville
    HOA
    • Has HOA: No
    Location
    • Region: Feasterville Trevose
    • Municipality: LOWER SOUTHAMPTON TWP

    Financial & listing details

    • Price per square foot: $286/sqft
    • Tax assessed value: $19,260
    • Annual tax amount: $4,059
    • Date on market: 10/11/2023
    • Listing agreement: Exclusive Right To Sell
    • Listing terms: Cash
    • Inclusions: Washer, Dryer, Refrigerator, Window Treatments On As-is Basis
    • Ownership: Fee Simple
    • Road surface type: Black Top, Paved

    Price history

    DateEventPrice
    12/14/2023Sold$400,000-2.4%$286/sqft
    Source: Bright MLS #PABU2058444 Report a problem
    12/2/2023Pending sale$410,000$293/sqft
    Source: Bright MLS #PABU2058444 Report a problem
    11/10/2023Contingent$410,000$293/sqft
    Source: Bright MLS #PABU2058444 Report a problem
    11/6/2023Price change$410,000-3.5%$293/sqft
    Source: Bright MLS #PABU2058444 Report a problem
    10/11/2023Listed for sale$424,900+63.4%$304/sqft
    Source: Bright MLS #PABU2058444 Report a problem
    4/29/2015Sold$260,000-14.8%$186/sqft
    Source: Public Record Report a problem
    4/11/2008Sold$305,000+107.5%$218/sqft
    Source: Public Record Report a problem
    6/7/2001Sold$147,000$105/sqft
    Source: Public Record Report a problem

    Public tax history

    YearProperty taxesTax assessment
    2025$4,342 +1%$19,260
    2024$4,299 +5.9%$19,260
    2023$4,059 +2.7%$19,260
    2022$3,951 $19,260
    2021$3,951 +1.2%$19,260
    2020$3,903 +4.3%$19,260
    2018$3,743 +2.7%$19,260
    2017$3,646 -7.6%$19,260
    2016$3,946 +45%$19,260
    2015$2,721 $19,260
    2014$2,721 $19,260
    2013-- $19,260
    2012-- $19,260
    2011-- $19,260
    2010-- $19,260
    2009-- $19,260
    2008-- $19,260 +48.2%
    2007-- $13,000
    2006-- $13,000
    2005-- $13,000 +300%
    2004-- $3,250
    2003-- $3,250
    2002-- $3,250 -18.8%
    2000-- $4,000
    Find assessor info on the county website

    Neighborhood: 19053

    Nearby schools

    GreatSchools rating
    Schools provided by the listing agent
    • District: Neshaminy

    Source: Bright MLS. This data may not be complete. We recommend contacting the local school district to confirm school assignments for this home.

    Get a cash offer in 3 minutes
    Find out how much your home could sell for in as little as 3 minutes with a no-obligation cash offer.
    Estimated market value
    $478,800
    Get a cash offer in 3 minutes
    Find out how much your home could sell for in as little as 3 minutes with a no-obligation cash offer.
    Estimated market value
    $478,800