Skip main navigation
Off market
  • $439,900

    481 Evers St, Bridgeport, CT 06610

    3beds
    1,317sqft
    SingleFamily
    Built in 2020
    9,147 Square Feet Lot
    $439,900 Zestimate®
    $334/sqft
    $3,042 Estimated rent

    Home value

    $439,900

    $418,000 - $462,000

    $3,042/mo

    Zestimate® history
    Loading
    Loading...

    Owner options

    List your home for rent

    $3,042/mo

    Rent Zestimate®

    Find your next renter with Zillow Rental Manager. Plus, with online applications, you can quickly screen prospective tenants – for free.

    Learn more

    $3,042/mo

    Rent Zestimate®

    Refinance and save

    $2,976/mo

    Est. payment

    Refinancing to a lower rate could help reduce your monthly payments and save thousands over the life of the loan.

    See today's rates

    $2,976/mo

    Est. payment

    Explore your selling options

    Work with a Zillow partner agent

    Leverage their expertise and Zillow's premium Showcase listings to get your home seen by more buyers.

    Get started

    List with your own agent

    Get your home in front of millions of buyers by listing it on Zillow.

    Learn how to do it

    Sell it yourself

    Take full control of how buyers see your home on Zillow by listing For Sale by Owner (FSBO).

    List your home

    What's special

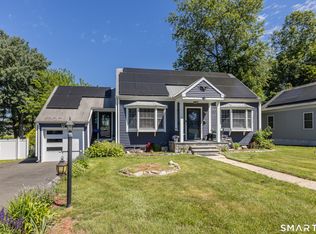
    Unique property features in this Cape Cod style home include: Completely Remodeled with all new features : New kitchen with appliances on order : Dining are overlooking rear yard {191 Square feet} : 3 bedrooms : 1 bathroom : Mud room : Laundry room : unfinish basement for storage {633 Square feet}. Exciting Area features include : 1/2 mile to all major shopping : 1/2 mile to Beardsley Park : 1/2 miles to Merritt Parkway/Route 8 : 4 miles to Stratford train station : 4.6 miles to Bridgeport train station : 5 miles to I-95 North and South bound ramp : 5.8 miles to Seaside Park. Totally renovated JEWEL in Treeland section of Bridgeport. Walk to shopping. New Kitchen, Bath, Floors, Windows, Siding & All Systems including Central A/C. Surrounded by a fully fenced .21 acre landscaped yard. Entry foyer mudroom and separate laundry room with tile. Front living room with hardwood. Formal Dining room with hardwood door leading to the rear yard and open to the NEW Kitchen with Quartz Counter tops, White Cabinetry, Stainless Appliances & Tile flooring. Bathroom with Marble Vanity and Tub/Shower with tile flooring. Spacious Master Bedroom on the 2nd level. Other 2 bedrooms are on the main floor with hardwood. Original built in 1943 but rebuilt in 2020

    This property is off market, which means it's not currently listed for sale or rent on Zillow. This may be different from what's available on other websites or public sources.
    Facts & features

    Interior

    Bedrooms & bathrooms
    • Bedrooms: 3
    • Bathrooms: 1
    • Full bathrooms: 1
    Heating
    • Forced air, Oil
    Cooling
    • Central
    Appliances
    • Included: Dishwasher, Microwave, Range / Oven, Refrigerator
    • Laundry: Lower Level
    Features
    • Windows: Thermopane Windows
    • Basement: Residence
    Interior area
    • Total interior livable area: 1,317 sqft

    Property

    Parking
    • Total spaces: 1
    • Parking features: Garage - Attached
    Features
    • Exterior features: Vinyl
    • Fencing: Chain Link, Wood
    • Has view: Yes
    • View description: City
    • Waterfront features: Not Applicable
    Lot
    • Size: 9,147 sqft
    • Features: Rolling, Level, Cleared
    Details
    • Parcel number: BRIDM77B2809L6
    • Zoning: RA

    Construction

    Type & style
    • Home type: SingleFamily
    • Architectural style: CAPE COD
    Materials
    • Roof: Asphalt
    Condition
    • Under Construction
    • New construction: No
    • Year built: 2020

    Utilities & green energy

    • Sewer: Public Sewer
    • Water: Public Water Connected
    Green energy
    • Energy efficient items: Roof

    Community & neighborhood

    Location
    • Region: Bridgeport

    HOA & financial

    Other financial information
    • Total actual rent: 269900

    Other

    Other facts
    • ViewYN: true
    • Sewer: Public Sewer
    • Heating: Forced Air, Oil
    • NewConstructionYN: true
    • Appliances: Dishwasher, Refrigerator, Microwave, Oven/Range
    • Roof: Asphalt
    • GarageYN: true
    • AttachedGarageYN: true
    • Basement: Unfinished, Full
    • AssociationYN: 0
    • HeatingYN: true
    • RoomsTotal: 6
    • CommunityFeatures: Playground, Park, Medical Facilities, Walk to Bus Lines, Shopping/Mall, Library
    • Zoning: RA
    • ConstructionMaterials: Frame, Vinyl Siding
    • LotFeatures: Rolling, Level, Cleared
    • FoundationDetails: Block, Concrete
    • GreenEnergyEfficient: Roof
    • YearBuiltSource: Owner
    • PropertyCondition: Under Construction
    • Fencing: Chain Link, Wood
    • ExteriorFeatures: Lighting
    • Cooling: Zoned
    • ParkingFeatures: Attached Garage
    • ArchitecturalStyle: CAPE COD
    • LaundryFeatures: Lower Level
    • WindowFeatures: Thermopane Windows
    • WaterSource: Public Water Connected
    • WaterfrontFeatures: Not Applicable
    • View: City Views
    • TotalActualRent: 269900.00
    • CoListAgentEmail: smfhomes@yahoo.com
    • CoListAgentFullName: Steven M Ferreira
    • MlsStatus: Show

    Price history

    DateEventPrice
    8/3/2020Sold$254,000-5.9%$193/sqft
    Source: Smart MLS #170294850 Report a problem
    5/31/2020Pending sale$269,900+6.3%$205/sqft
    Source: Re/Max Right Choice #170294850 Report a problem
    5/28/2020Sold$254,000-5.9%$193/sqft
    Source: Agent Provided Report a problem
    5/13/2020Listed for sale$269,900+315.2%$205/sqft
    Source: Re/Max Right Choice #170294850 Report a problem
    10/15/2018Sold$65,000$49/sqft
    Source: Public Record Report a problem

    Public tax history

    YearProperty taxesTax assessment
    2025$6,980 $160,640
    2024$6,980 $160,640
    2023$6,980 $160,640
    2022$6,980 $160,640
    2021$6,980 +19.6%$160,640 +48.7%
    2020$5,834 $108,060
    2019$5,834 -0.7%$108,060
    2018$5,875 $108,060
    2017$5,875 $108,060
    2016$5,875 +7.8%$108,060 -16.3%
    2015$5,448 $129,110
    2014$5,448 +0.8%$129,110
    2013$5,403 +1.8%$129,110
    2012$5,308 +3.7%$129,110
    2011$5,118 $129,110
    2010$5,118 +2.3%$129,110
    2009$5,002 -7%$129,110 +7.1%
    2008$5,376 +6.6%$120,590 +2.5%
    2007$5,043 +1.4%$117,610
    2006$4,973 +17%$117,610 +52.7%
    2003$4,250 -15.1%$77,000
    2001$5,005 +78.7%$77,000 +78.7%
    2000$2,801 0%$43,099 0%
    1999$2,802 $43,100

    Find assessor info on the county website

    Neighborhood: 06610

    Nearby schools

    GreatSchools rating
    Get pre-qualified for a loan
    At Zillow Home Loans, we can pre-qualify you in as little as 5 minutes with no impact to your credit score.

    An equal housing lender. NMLS #10287.

    Sell for more on Zillow
    Get a Zillow Showcase℠ listing at no additional cost and you could sell for .
    $439,900
    2% more
    +$8,798
    With Zillow Showcase(estimated)
    $448,698