Introducing this impeccably crafted traditional home, seamlessly blending classic elegance with modern convenience. Step into the inviting ambiance of the main level, where gleaming hardwood floors pave the way to a spacious kitchen adorned with luxurious features including a butler's pantry, an expansive island, and abundant white cabinets juxtaposed with sleek black granite countertops. Adjacent lies a cozy breakfast nook adorned with custom built-ins and French doors leading to a charming family room, complete with a gas fireplace for cozy gatherings. Entertaining is effortless in the sophisticated living room and adjoining column-framed dining room, perfect for entertaining guests in style. Practicality meets luxury, with the inclusion of a convenient walk-in pantry, laundry room, and powder room rounding off this level. Ascend the stairs to discover a serene retreat on the upper level, where an elegant master suite awaits, boasting a spa-inspired en suite bathroom featuring a dual vanity, a walk-in tiled shower, and a thoughtfully designed closet. Accompanying this opulent suite are two generously sized bedrooms, each appointed with immaculate carpeting, and a full-size hallway bathroom. There are endless possibilities in the expansive finished lower level, complete with custom-made bookshelves, a powder room, and ample storage space for all your needs. Situated in an outstanding location, this home offers the perfect balance of tranquility and accessibility, with easy access to the PA Turnpike, shopping destinations, restaurants, and more. The charming community boasts an array of amenities, including trails, parks, a pool, tennis courts, a community center, and a library, all within walking distance. Experience the epitome of luxurious suburban living in this exceptional property.
Sold for $525,000
$525,000
481 Fairmont Dr, Chester Springs, PA 19425
3beds
3,560sqft
Townhouse
Built in 2003
1,957 Square Feet Lot
$600,300 Zestimate®
$147/sqft
$3,204 Estimated rent
Home value
$600,300
$570,000 - $630,000
$3,204/mo
Zestimate® history
Owner options
List your home for rent
$3,204/mo
Rent Zestimate®
Find your next renter with Zillow Rental Manager. Plus, with online applications, you can quickly screen prospective tenants – for free.
$3,204/mo
Rent Zestimate®
Refinance and save
$3,707/mo
Est. payment
Refinancing to a lower rate could help reduce your monthly payments and save thousands over the life of the loan.
$3,707/mo
Est. payment
Explore your selling options
Work with a Zillow partner agent
Leverage their expertise and Zillow's premium Showcase listings to get your home seen by more buyers.
Get startedList with your own agent
Get your home in front of millions of buyers by listing it on Zillow.
Learn how to do itSell it yourself
Take full control of how buyers see your home on Zillow by listing For Sale by Owner (FSBO).
List your homeWhat's special
Gas fireplaceElegant master suiteLuxurious featuresCustom built - insTennis courtsModern convenienceExpansive finished lower level
Zillow last checked:
Listing updated:
Listed by:
Stacey Morrison 484-354-8458,
Keller Williams Real Estate -Exton
Bought with:
Betty Patterson, RS218237L
BHHS Fox & Roach-Exton
Source: Bright MLS,MLS#: PACT2064012
Facts & features
Interior
Bedrooms & bathrooms
- Bedrooms: 3
- Bathrooms: 4
- Full bathrooms: 2
- 1/2 bathrooms: 2
- Main level bathrooms: 1
Rooms
- Room types: Living Room, Dining Room, Primary Bedroom, Bedroom 2, Bedroom 3, Kitchen, Family Room, Laundry, Recreation Room, Bathroom 2, Primary Bathroom, Half Bath
Basement
- Area: 1000
Heating
- Forced Air, Natural Gas
Cooling
- Central Air, Electric
Appliances
- Included: Electric Water Heater
- Laundry: Main Level, Laundry Room
Features
- Butlers Pantry, Kitchen Island, Built-in Features, Ceiling Fan(s), Walk-In Closet(s)
- Flooring: Carpet
- Basement: Finished
- Number of fireplaces: 1
- Fireplace features: Marble, Gas/Propane
Interior area
- Total structure area: 3,560
- Total interior livable area: 3,560 sqft
- Finished area above ground: 2,560
- Finished area below ground: 1,000
Property
Parking
- Total spaces: 4
- Parking features: Garage Faces Rear, Asphalt, Attached, Driveway
- Attached garage spaces: 2
- Uncovered spaces: 2
Accessibility
- Accessibility features: None
Features
- Levels: Two
- Stories: 2
- Pool features: Community
Lot
- Size: 1,957 Square Feet
Details
- Additional structures: Above Grade, Below Grade
- Parcel number: 2507 0314.1700
- Zoning: R10
- Special conditions: Standard
Construction
Type & style
- Home type: Townhouse
- Architectural style: Traditional
- Property subtype: Townhouse
Materials
- Stucco
- Foundation: Concrete Perimeter
- Roof: Architectural Shingle
Condition
- New construction: No
- Year built: 2003
Utilities & green energy
- Sewer: Public Sewer
- Water: Public
Community & HOA
Community
- Subdivision: Weatherstone
HOA
- Has HOA: Yes
- Amenities included: Clubhouse, Jogging Path, Indoor Pool, Tennis Court(s), Tot Lots/Playground
- Services included: Common Area Maintenance, Lawn Care Front, Lawn Care Rear, Lawn Care Side, Maintenance Grounds, Snow Removal, Trash
- HOA fee: $318 monthly
- HOA name: WEATHERSTONE COMMUNITY ASSOCIATION
Location
- Region: Chester Springs
- Municipality: WEST VINCENT TWP
Financial & listing details
- Price per square foot: $147/sqft
- Tax assessed value: $208,350
- Annual tax amount: $8,453
- Date on market: 4/19/2024
- Listing agreement: Exclusive Right To Sell
- Inclusions: Washer, Dryer, And Refrigerator In As-is Condition
- Ownership: Fee Simple
Price history
| Date | Event | Price |
|---|---|---|
| 5/24/2024 | Sold | $525,000$147/sqft |
Source:  Bright MLS #PACT2064012 Report a problem Bright MLS #PACT2064012 Report a problem | ||
| 5/13/2024 | Pending sale | $525,000$147/sqft |
Source: Bright MLS #PACT2064012 Report a problem | ||
| 4/23/2024 | Contingent | $525,000$147/sqft |
Source: Bright MLS #PACT2064012 Report a problem | ||
| 4/19/2024 | Listed for sale | $525,000$147/sqft |
Source: Bright MLS #PACT2064012 Report a problem | ||
Public tax history
| Year | Property taxes | Tax assessment |
|---|---|---|
| 2025 | $8,902 +1.5% | $208,350 |
| 2024 | $8,774 +2.3% | $208,350 |
| 2023 | $8,577 +1.5% | $208,350 |
| 2022 | $8,453 +1.7% | $208,350 |
| 2021 | $8,316 +143.8% | $208,350 |
| 2020 | $3,410 -56.6% | $208,350 |
| 2019 | $7,854 +2% | $208,350 |
| 2018 | $7,701 +9900.5% | $208,350 |
| 2017 | $77 -98.8% | $208,350 |
| 2016 | $6,256 | $208,350 |
| 2015 | $6,256 | $208,350 |
| 2014 | $6,256 | $208,350 |
| 2013 | -- | $208,350 |
| 2012 | -- | $208,350 |
| 2011 | -- | $208,350 -20.7% |
| 2010 | -- | $262,830 |
| 2009 | -- | $262,830 |
| 2008 | -- | $262,830 |
| 2007 | -- | $262,830 |
| 2006 | -- | $262,830 |
| 2005 | -- | $262,830 +800.1% |
| 2004 | -- | $29,200 |
Find assessor info on the county website
Neighborhood: 19425
Nearby homes
- $585,8003 bd3 ba2.4k sqft483 Fairmont Dr, Chester Springs, PA 19425Off Market

- $615,8003 bd3 ba2.8k sqft479 Fairmont Dr, Chester Springs, PA 19425Off Market
- $565,0003 bd3 ba2.4k sqft485 Fairmont Dr, Chester Springs, PA 19425Sold
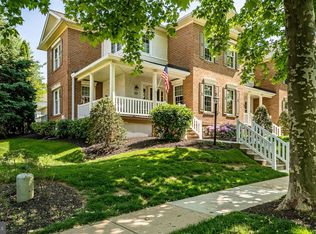
- $617,3003 bd2 ba2.5k sqft487 Fairmont Dr, Chester Springs, PA 19425Off Market
- $576,7003 bd2 ba2.4k sqft162 Windgate Dr, Chester Springs, PA 19425Off Market
- $644,8003 bd3 ba2k sqft490 Fairmont Dr, Chester Springs, PA 19425Off Market
- $619,6003 bd2 ba3.6k sqft160 Windgate Dr, Chester Springs, PA 19425Off Market
- $606,6003 bd3 ba2.7k sqft489 Fairmont Dr, Chester Springs, PA 19425Off Market
Nearby schools
GreatSchools rating
- 10/10West Vincent El SchoolGrades: K-6Distance: 0.3 mi
- 7/10Owen J Roberts Middle SchoolGrades: 7-8Distance: 4.6 mi
- 8/10Owen J Roberts High SchoolGrades: 9-12Distance: 4.6 mi
Schools provided by the listing agent
- Elementary: West Vincent
- Middle: Owen J Roberts
- High: Owen J Roberts
- District: Owen J Roberts
Source: Bright MLS. This data may not be complete. We recommend contacting the local school district to confirm school assignments for this home.
Get a cash offer in 3 minutes
Find out how much your home could sell for in as little as 3 minutes with a no-obligation cash offer.
Estimated market value
$600,300
Get a cash offer in 3 minutes
Find out how much your home could sell for in as little as 3 minutes with a no-obligation cash offer.
Estimated market value
$600,300
- Pennsylvania
- Chester County
- Chester Springs
- 19425
- 481 Fairmont Dr
Nearby cities
Nearby neighborhoods
Nearby zip codes
Other Chester Springs Topics
