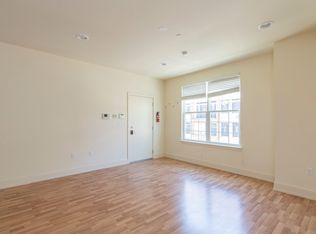
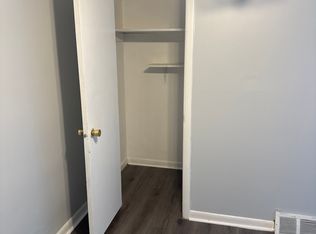
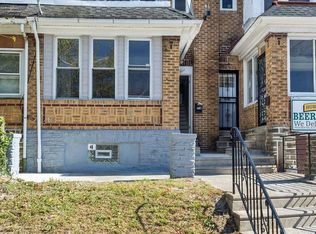
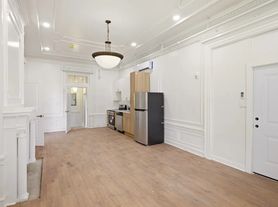
Welcome to 481 Gerhard St. #1, a spacious first-floor unit in a well-maintained duplex offering an abundance of natural light, flexible living space, and private access to the backyard and basement. Enter into the bright living room featuring freshly painted walls throughout and newly installed LVP flooring. The adjacent kitchen opens directly to the living space and offers a brand-new gas range and refrigerator. Convenient storage beneath the stairs provides the perfect pantry space. Down the hallway, the generously sized bedroom offers multiple closets for ample storage. Beyond the bedroom is the full bathroom, along with a bonus room that can easily function as a home office, dressing room, or walk-in closet depending on your needs. Private access from the unit leads to the backyard as well as the spacious unfinished basement. The basement provides an abundance of storage space and includes a full-sized washer and dryer. Ideally located just minutes from Manayunk's shops, restaurants, and nightlife, with the convenience of the many shops, restaurants, services, and everyday amenities along Ridge Avenue right nearby. Easy access to public transportation and major roadways makes getting around the city a breeze. Schedule your tour today!
House for rent
Singlefamily
Available now
Cats, dogs OK
Air conditioner, electric, window unit
In unit laundry
Open parking parking
Baseboard, electric, natural gas, wall furnace
What's special
Spacious first-floor unitGenerously sized bedroomAbundance of natural lightFull-sized washer and dryerBrand-new gas rangeFlexible living spaceFreshly painted walls throughout
- 50 days |
- -- |
- -- |
Zillow last checked:
Listing updated:
Travel times

Let’s turn your rent into credit progress
Build credit history with every on-time payment and get credit for the payment you’re already making.
Facts & features
Interior
Bedrooms & bathrooms
- Bedrooms: 1
- Bathrooms: 1
- Full bathrooms: 1
Heating
- Baseboard, Electric, Natural Gas, Wall Furnace
Cooling
- Air Conditioner, Electric, Window Unit
Appliances
- Included: Dryer, Gas Water Heater, Oven/Range - Gas, Refrigerator, Washer
- Laundry: In Unit
Features
- Walk In Closet
- Has basement: Yes
Interior area
- Total interior livable area: 845 sqft
Property
Parking
- Parking features: On Street, Open
- Has uncovered spaces: Yes
- Details: Contact manager
Features
- Exterior features: Basement
- Pool features: Contact manager
Construction
Type & style
- Home type: SingleFamily
- Property subtype: SingleFamily
Condition
- Year built: 1925
Community & HOA
Location
- Region: Philadelphia
Financial & listing details
- Lease term: Contact For Details
Nearby apartments for rent

Price history
| Date | Event | Price |
|---|---|---|
| 9/23/2026 | Price change | $1,600-3%$2/sqft |
Source: Bright MLS #PAPH2657042 Report a problem | ||
| 9/10/2026 | Price change | $1,650-2.9%$2/sqft |
Source: Bright MLS #PAPH2657042 Report a problem | ||
| 8/13/2026 | Listed for rent | $1,700$2/sqft |
Source: Bright MLS #PAPH2657042 Report a problem | ||