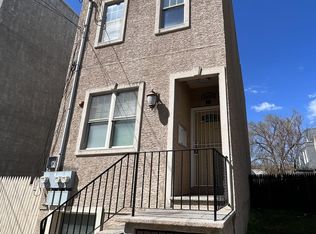
Welcome to 481 Gerhardt St. Unit 2, a spacious bi-level three-bedroom, two-bath apartment with freshly updated paint throughout and plenty of room to spread out. At the top of the stairs, you'll find the nicely finished kitchen, offering plenty of cabinetry and space for a dining table. Beyond the kitchen is the first bedroom, filled with natural light. Heading back toward the front of the home, the second bedroom offers generous space and flexibility. Upstairs to the third floor, the spacious living room provides a comfortable central gathering space with plenty of storage. Just off the living room is a dedicated laundry room with a full-size washer and dryer for added convenience. Beyond the laundry room is the second full bathroom, featuring a classic clawfoot tub. The third bedroom is located at the rear of this level and offers another generously sized space with plenty of flexibility for a bedroom, office, or additional living space. Enjoy easy access to Manayunk's shops, restaurants, and nightlife, as well as the many shops, restaurants, services, and everyday conveniences along Ridge Avenue, with convenient access to public transportation and major roadways. Schedule your tour today!
House for rent
Singlefamily
Available now
Cats, dogs OK
Air conditioner, electric, window unit
Dryer in unit laundry
Open parking parking
Natural gas, wall furnace
What's special
Nicely finished kitchenPlenty of storageFreshly updated paint throughoutPlenty of cabinetry
- 61 days |
- -- |
- -- |
Zillow last checked:
Listing updated:
Travel times

Let’s turn your rent into credit progress
Build credit history with every on-time payment and get credit for the payment you’re already making.
Facts & features
Interior
Bedrooms & bathrooms
- Bedrooms: 3
- Bathrooms: 2
- Full bathrooms: 2
Heating
- Natural Gas, Wall Furnace
Cooling
- Air Conditioner, Electric, Window Unit
Appliances
- Included: Dryer, Gas Water Heater, Oven/Range - Gas, Refrigerator, Washer
- Laundry: Dryer In Unit, In Unit, Washer In Unit
Interior area
- Total interior livable area: 1,209 sqft
Property
Parking
- Parking features: On Street, Open
- Has uncovered spaces: Yes
- Details: Contact manager
Features
- Pool features: Contact manager
Construction
Type & style
- Home type: SingleFamily
- Property subtype: SingleFamily
Condition
- Year built: 1925
Community & HOA
Location
- Region: Philadelphia
Financial & listing details
- Lease term: Contact For Details
Nearby apartments for rent

Price history
| Date | Event | Price |
|---|---|---|
| 9/23/2026 | Price change | $2,100-2.3%$2/sqft |
Source: Bright MLS #PAPH2659180 Report a problem | ||
| 9/10/2026 | Price change | $2,150-2.3%$2/sqft |
Source: Bright MLS #PAPH2659180 Report a problem | ||
| 8/13/2026 | Listed for rent | $2,200+46.7%$2/sqft |
Source: Bright MLS #PAPH2659180 Report a problem | ||
| 4/25/2023 | Listing removed | -- |
Source: Zillow Rentals Report a problem | ||
| 4/19/2023 | Listed for rent | $1,500+7.1%$1/sqft |
Source: Zillow Rentals Report a problem | ||
| 3/1/2021 | Listing removed | -- |
Source: Owner Report a problem | ||
| 9/10/2020 | Listing removed | $1,400$1/sqft |
Source: Owner Report a problem | ||
| 9/9/2020 | Listed for rent | $1,400$1/sqft |
Source: Owner Report a problem | ||