Welcome to charming 491 Getzville Road! This 3 bedroom 2 full bath home is waiting for its' new owners to make it their own. You are greeted with full front covered porch that leads you into the inviting living room which features oak pegged floors, a WBFP with heatilator which is flanked by built in bookshelves. The kitchen has been updated and has Corian counters, plenty of cabinets and all appliances. The two bedrooms on the first floor have generous closet space and hardwood floors. The full bath down allows you live like you are in a ranch style home as everything you need in on the first floor. The second floor features a large bedroom that covers the entire first floor and has a full bath along and several built in drawers. The partially finished basement has a newer floor, glass block windows and separate area for a workshop. Washer and Dryer will stay. Furnace and AC are two years old. Fabulous location near shopping, restaurants and medical facilities. Seller reserves the right to set a deadline.
Pending
$259,900
481 Getzville Rd, Amherst, NY 14226
3beds
1,424sqft
Single Family Residence
Built in 1957
0.26 Acres Lot
$-- Zestimate®
$183/sqft
$-- HOA
What's special
Partially finished basementGenerous closet spacePlenty of cabinetsHardwood floorsOak pegged floorsCorian countersFull front covered porch
- 73 days
- 14
- 0
Zillow last checked:
Listing updated:
Listed by:
Howard Hanna WNY Inc. 716-662-2000,
Kathleen S Cunningham 716-228-5379
Source: NYSAMLSs,MLS#: B1699071 Originating MLS: Buffalo
Originating MLS: BuffaloFacts & features
Interior
Bedrooms & bathrooms
- Bedrooms: 3
- Bathrooms: 2
- Full bathrooms: 2
- Main level bathrooms: 1
- Main level bedrooms: 2
Heating
- Gas, Forced Air
Cooling
- Central Air
Appliances
- Included: Dryer, Electric Cooktop, Gas Water Heater, Microwave, Refrigerator, Washer
- Laundry: In Basement
Features
- Separate/Formal Dining Room, Separate/Formal Living Room, Solid Surface Counters, Natural Woodwork, Window Treatments, Bedroom on Main Level
- Flooring: Carpet, Hardwood, Varies, Vinyl
- Windows: Drapes
- Basement: Full,Partially Finished,Sump Pump
- Number of fireplaces: 1
Interior area
- Total structure area: 1,424
- Total interior livable area: 1,424 sqft
Property
Parking
- Total spaces: 1
- Parking features: Attached, Garage
- Attached garage spaces: 1
Features
- Patio & porch: Covered, Porch
- Exterior features: Concrete Driveway
Lot
- Size: 0.26 Acres
- Dimensions: 70 x 160
- Features: Other, Rectangular, Rectangular Lot, See Remarks
Details
- Parcel number: 1422890680900002044000
- Special conditions: Standard
Construction
Type & style
- Home type: SingleFamily
- Architectural style: Cape Cod,Colonial
- Property subtype: Single Family Residence
Materials
- Attic/Crawl Hatchway(s) Insulated, Vinyl Siding
- Foundation: Poured
- Roof: Asphalt
Condition
- Resale
- Year built: 1957
Utilities & green energy
- Electric: Circuit Breakers
- Sewer: Connected
- Water: Connected, Public
- Utilities for property: Sewer Connected, Water Connected
Community & HOA
Location
- Region: Amherst
Financial & listing details
- Price per square foot: $183/sqft
- Tax assessed value: $268,000
- Annual tax amount: $6,017
- Date on market: 7/17/2026
- Cumulative days on market: 74 days
- Listing terms: Cash,Conventional,VA Loan
Estimated market value
Not available
Estimated sales range
Not available
Not available
Price history
| Date | Event | Price |
|---|---|---|
| 7/25/2026 | Pending sale | $259,900$183/sqft |
Source:  NYSAMLSs #B1699071 Report a problem NYSAMLSs #B1699071 Report a problem | ||
| 7/17/2026 | Listed for sale | $259,900$183/sqft |
Source: NYSAMLSs #B1699071 Report a problem | ||
Public tax history
| Year | Property taxes | Tax assessment |
|---|---|---|
| 2025 | -- | $268,000 |
| 2024 | -- | $268,000 +76.3% |
| 2023 | -- | $152,000 |
| 2022 | -- | $152,000 |
| 2021 | -- | $152,000 |
| 2020 | -- | $152,000 |
| 2019 | -- | $152,000 |
| 2018 | -- | $152,000 |
| 2017 | $4,418 +136.6% | $152,000 +6.9% |
| 2016 | $1,868 | $142,200 |
| 2015 | -- | $142,200 |
| 2014 | -- | $142,200 |
| 2013 | -- | $142,200 |
| 2012 | -- | $142,200 |
| 2011 | -- | $142,200 |
| 2010 | -- | $142,200 |
| 2009 | -- | $142,200 +9.4% |
| 2008 | -- | $130,000 |
| 2007 | -- | $130,000 |
| 2006 | -- | $130,000 |
| 2005 | -- | $130,000 +15% |
| 2004 | -- | $113,000 |
| 2003 | -- | $113,000 +13% |
| 2002 | -- | $100,000 |
| 2001 | -- | $100,000 |
| 2000 | -- | $100,000 |
Find assessor info on the county website
Monthly payment
Climate risks
Neighborhood: Snyder
Nearby schools
Schools provided by the listing agent
- Elementary: Smallwood Drive
- Middle: Amherst Middle
- High: Amherst Central High
- District: Amherst
Source: NYSAMLSs. This data may not be complete. We recommend contacting the local school district to confirm school assignments for this home.
Similar homes
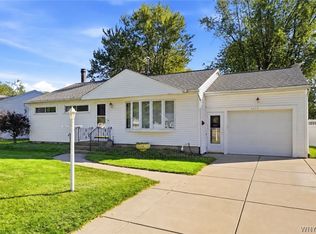
- $274,9003 bd2 ba1.4k sqft68 Lennox Ave, Amherst, NY 14226For Sale

 MLS ID #B1717928, Kimberly Hulburd, Listing by: WNY Metro Roberts Realty. NYSAMLSs
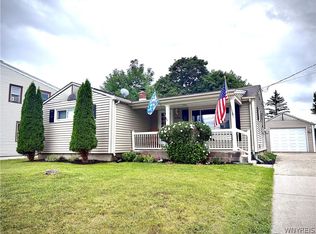
 - $299,9993 bd2 ba1.1k sqft234 Coronation Dr, Amherst, NY 14226For Sale
 MLS ID #B1717905, Jennifer E Manz, Listing by: Keller Williams Realty WNY. NYSAMLSs
 - $269,9003 bd2 ba1.1k sqft1700 Eggert Rd, Amherst, NY 14226For Sale
 MLS ID #B1709443, Ashley M Hansen, Listing by: MJ Peterson Real Estate Inc.. NYSAMLSs
 - $259,9003 bd1 ba1.1k sqft69 Layton Ave, Amherst, NY 14226For Sale
 MLS ID #B1716297, James C Fleming, Listing by: Keller Williams Realty WNY. NYSAMLSs
 - $275,0003 bd1 ba1.1k sqft68 Millbrook Dr, Amherst, NY 14221For SaleMLS ID #B1717383, Sheryle A Sanders, Listing by: HUNT Real Estate ERA. NYSAMLSs
- $249,9003 bd1 ba1k sqft53 Hartford Rd, Amherst, NY 14226For SaleMLS ID #B1713372, Susan L Mecca, Listing by: WNY Metro Roberts Realty. NYSAMLSs
- $270,0003 bd2 ba1.1k sqft150 Carmen Rd, Amherst, NY 14226For SaleMLS ID #B1693691, Mohammad Rahman, Listing by: HUNT Real Estate ERA. NYSAMLSs
- $249,9003 bd2 ba1.3k sqft233 Rosedale Blvd, Amherst, NY 14226For SaleMLS ID #B1710164, Mark J Brylinski, Listing by: HUNT Real Estate ERA. NYSAMLSs
- $298,9004 bd2 ba1.1k sqft81 Cornell Ave, Amherst, NY 14226For SaleMLS ID #B1717678, Bethany Botzenhart, Listing by: Howard Hanna WNY Inc.. NYSAMLSs
- $259,9003 bd1 ba1.2k sqft43 Norman Pl, Amherst, NY 14226For SaleMLS ID #B1706185, Kevin Kazmierczak, Listing by: WNY Metro Roberts Realty. NYSAMLSs
- $249,9003 bd1 ba1.1k sqft30 Augusta Ave, Amherst, NY 14226For SaleMLS ID #B1709151, Kazi Rashid, Listing by: Towne Housing Real Estate. NYSAMLSs
- $299,9003 bd2 ba1.3k sqft49 Bissell Dr, Amherst, NY 14226For SaleMLS ID #B1716527, Michelle Petrie, Listing by: WNY Metro Roberts Realty. NYSAMLSs
- $249,9003 bd2 ba1.3k sqft4765 N Bailey Ave, Buffalo, NY 14226For SaleMLS ID #B1694527, Lauren Partridge, Listing by: Howard Hanna WNY Inc.. NYSAMLSs
- $257,5004 bd2 ba1.3k sqft332 Springville Ave, Amherst, NY 14226For SaleMLS ID #B1705684, Edward Shvartsberg, Listing by: Cilicia Realty LLC. NYSAMLSs
- $294,5003 bd1 ba1.2k sqft350 Burroughs Dr, Amherst, NY 14226For SaleMLS ID #B1714429, Michael Measer, Listing by: HUNT Real Estate ERA. NYSAMLSs
- $299,9993 bd1 ba1.1k sqft22 Castle Ct, Amherst, NY 14226For SaleMLS ID #B1690736, Susan Hallac, Listing by: Recckio R.E. & Development,Inc. NYSAMLSs
- $369,9003 bd2 ba1.4k sqft22 Meadow Stream Ct, Amherst, NY 14226For SaleMLS ID #B1717328, Cheryl L O'Donnell, Listing by: HUNT Real Estate ERA. NYSAMLSs
- $329,9004 bd3 ba2k sqft727 Sweet Home Rd, Amherst, NY 14226For SaleMLS ID #B1717240, Kevin McMullen, Listing by: Howard Hanna WNY Inc.. NYSAMLSs
- $284,9003 bd1 ba1.1k sqft387 Frankhauser Rd, Williamsville, NY 14221For SaleMLS ID #B1712672, Matt LaMarca, Listing by: eXp Realty. NYSAMLSs
- $234,9003 bd2 ba1.1k sqft15 Hillcrest Dr, Amherst, NY 14226For SaleMLS ID #B1687634, Michael Graziano, Listing by: HUNT Real Estate ERA. NYSAMLSs
