From the street, this Ormewood Park home gives very little away. And that's part of the magic. Set at the top of a gentle rise, the house unfolds in layers, revealing more space, light, and intention with every step inside. The location alone is something special. Tucked on a quiet street right next to Glenwood Park, you're just a few blocks from the shops, restaurants, and everyday conveniences along the Glenwood Park strip. The BeltLine runs nearby too, connecting you to dozens of Atlanta neighborhoods without ever getting in the car. Inside, the home strikes a thoughtful balance between classic charm and modern flow. The foyer welcomes you with built-in shelving that adds warmth and personality, then opens into a living, dining, and kitchen layout that feels airy and connected. The kitchen is both timeless and distinctive, with beautiful wood cabinetry, quartz countertops, classic subway tile, and a herringbone tile floor that adds just the right amount of character. Refreshed between 2017 and 2021, the kitchen updates include the backsplash, appliances, and a new range hood vented to the exterior. Vaulted ceilings span the kitchen and dining area, with clerestory windows bringing in soft natural light throughout the day. And just when you think you've seen the best of it, the house opens again. Off the kitchen and primary suite is a large four-season porch that completely changes how the home lives. Added in 2018, this space is wrapped in glass and screens and was completed alongside the replacement of most of the roof, giving both peace of mind and incredible additional living space. With a heat lamp in place, it functions comfortably year-round. Whether it's morning coffee, a long dinner with friends, or a quiet evening watching the city lights, the skyline views from here are something you truly have to see in person. The primary suite continues that sense of openness, with vaulted ceilings and direct access to the porch. The ensuite bath and walk-in closet were updated in 2019 and fit the space beautifully, featuring a double vanity and a gleaming walk-in shower, while the large walk-in closet thoughtfully houses the washer and dryer. Two additional bedrooms at the front of the home are generously sized and share a full bath in the hallway, creating a layout that's both comfortable and functional. Behind the scenes, the big systems have already been thoughtfully addressed, with a new HVAC installed in 2019 and a new water heater added in 2021. Out back, the fenced and private yard offers a quiet place to unwind, garden, or gather with friends. This is a home that reveals itself slowly. What starts as a charming one-story in Ormewood Park becomes something much more once you're inside, ending with a sun-filled porch and sweeping Atlanta views that feel like a final, unexpected reward.
Closed
$730,000
481 Glenwood Pl SE, Atlanta, GA 30316
3beds
1,530sqft
Single Family Residence
Built in 1940
5,270 Square Feet Lot
$738,600 Zestimate®
$477/sqft
$3,173 Estimated rent
Home value
$738,600
$687,000 - $790,000
$3,173/mo
Zestimate® history
Owner options
List your home for rent
$3,173/mo
Rent Zestimate®
Find your next renter with Zillow Rental Manager. Plus, with online applications, you can quickly screen prospective tenants – for free.
$3,173/mo
Rent Zestimate®
Refinance and save
$4,443/mo
Est. payment
Refinancing to a lower rate could help reduce your monthly payments and save thousands over the life of the loan.
$4,443/mo
Est. payment
Explore your selling options
Work with a Zillow partner agent
Leverage their expertise and Zillow's premium Showcase listings to get your home seen by more buyers.
Get startedList with your own agent
Get your home in front of millions of buyers by listing it on Zillow.
Learn how to do itSell it yourself
Take full control of how buyers see your home on Zillow by listing For Sale by Owner (FSBO).
List your homeWhat's special
Classic subway tileSweeping atlanta viewsFenced and private yardSun-filled porchBeautiful wood cabinetryQuartz countertops
Zillow last checked:
Listing updated:
Listed by:
Rob Smith 404-906-5857,
Keller Williams Realty
Bought with:
Robyn Anshell, 120930
Integrity One Realty, LLC
Source: GAMLS,MLS#: 10681047
Facts & features
Interior
Bedrooms & bathrooms
- Bedrooms: 3
- Bathrooms: 2
- Full bathrooms: 2
- Main level bathrooms: 2
- Main level bedrooms: 3
Rooms
- Room types: Foyer, Laundry, Sun Room
Kitchen
- Features: Breakfast Area, Breakfast Bar, Kitchen Island
Heating
- Central
Cooling
- Central Air
Appliances
- Included: Dishwasher, Disposal, Dryer, Refrigerator, Washer
- Laundry: Laundry Closet
Features
- Bookcases, Double Vanity, High Ceilings, Master On Main Level, Rear Stairs, Vaulted Ceiling(s), Walk-In Closet(s)
- Flooring: Hardwood, Tile
- Windows: Double Pane Windows
- Basement: None
- Has fireplace: No
- Common walls with other units/homes: No Common Walls
Interior area
- Total structure area: 1,530
- Total interior livable area: 1,530 sqft
- Finished area above ground: 1,530
- Finished area below ground: 0
Property
Parking
- Total spaces: 2
- Parking features: Parking Pad
- Has uncovered spaces: Yes
Features
- Levels: One
- Stories: 1
- Patio & porch: Deck, Screened
- Fencing: Back Yard,Wood
- Has view: Yes
- View description: City
- Body of water: None
Lot
- Size: 5,270 Square Feet
- Features: Private
Details
- Parcel number: 14 001200060159
Construction
Type & style
- Home type: SingleFamily
- Architectural style: Bungalow/Cottage
- Property subtype: Single Family Residence
Materials
- Other
- Roof: Composition
Condition
- Resale
- New construction: No
- Year built: 1940
Utilities & green energy
- Electric: 220 Volts
- Sewer: Public Sewer
- Water: Public
- Utilities for property: Cable Available, Electricity Available, High Speed Internet, Natural Gas Available, Phone Available, Sewer Available, Water Available
Community & HOA
Community
- Features: Street Lights, Near Public Transport, Walk To Schools, Near Shopping
- Security: Smoke Detector(s)
- Subdivision: Ormewood Park
HOA
- Has HOA: No
- Services included: None
Location
- Region: Atlanta
Financial & listing details
- Price per square foot: $477/sqft
- Tax assessed value: $487,000
- Annual tax amount: $5,043
- Date on market: 1/29/2026
- Cumulative days on market: 3 days
- Listing agreement: Exclusive Right To Sell
- Electric utility on property: Yes
Price history
| Date | Event | Price |
|---|---|---|
| 3/2/2026 | Sold | $730,000+12.3%$477/sqft |
Source:  GAMLS #10681047 Report a problem GAMLS #10681047 Report a problem | ||
| 1/29/2026 | Listed for sale | $650,000+62.5%$425/sqft |
Source: GAMLS #10681047 Report a problem | ||
| 5/18/2015 | Sold | $399,900+21.2%$261/sqft |
Source:  FMLS GA #5521389 Report a problem FMLS GA #5521389 Report a problem | ||
| 1/1/2013 | Listing removed | $330,000$216/sqft |
Source: Keller Williams Realty Metro Atlanta #4120254 Report a problem | ||
| 11/27/2012 | Listed for sale | $330,000$216/sqft |
Source: Keller Williams Realty Metro Atlanta #4120254 Report a problem | ||
| 9/25/2012 | Pending sale | $330,000$216/sqft |
Source: Keller Williams Realty Metro Atlanta #4120254 Report a problem | ||
| 2/24/2011 | Listed for sale | $330,000-5.7%$216/sqft |
Source: Keller Williams Realty Metro Atlanta #4120254 Report a problem | ||
| 1/10/2007 | Sold | $349,900+138%$229/sqft |
Source: Public Record Report a problem | ||
| 8/18/2006 | Sold | $147,000+23.5%$96/sqft |
Source: Public Record Report a problem | ||
| 7/10/2006 | Sold | $119,000$78/sqft |
Source: Public Record Report a problem | ||
Public tax history
| Year | Property taxes | Tax assessment |
|---|---|---|
| 2025 | $5,043 -3.1% | $194,800 -3.1% |
| 2024 | $5,207 +30.9% | $201,040 |
| 2023 | $3,976 -9.8% | $201,040 +16.2% |
| 2022 | $4,407 +15.4% | $173,000 +15.3% |
| 2021 | $3,818 -37.8% | $150,000 +1.2% |
| 2020 | $6,137 +55.4% | $148,240 +19.9% |
| 2019 | $3,949 | $123,640 +2.4% |
| 2018 | $3,949 | $120,760 -24.5% |
| 2017 | $3,949 -26.3% | $159,960 |
| 2016 | $5,361 +105.3% | $159,960 +90.6% |
| 2015 | $2,612 +44.2% | $83,920 +16.1% |
| 2014 | $1,811 +26.4% | $72,280 +16.1% |
| 2013 | $1,432 +0.1% | $62,240 |
| 2012 | $1,431 | $62,240 -8.3% |
| 2011 | -- | $67,880 |
| 2010 | $1,793 +378.8% | $67,880 -8.7% |
| 2009 | $374 | $74,320 |
| 2008 | -- | $74,320 -0.1% |
| 2007 | $1,982 | $74,360 +48.4% |
| 2005 | -- | $50,120 +3% |
| 2004 | $1,146 +2% | $48,680 +3% |
| 2003 | $1,124 +14% | $47,240 +8.2% |
| 2002 | $986 +38.7% | $43,640 +21.4% |
| 2001 | $711 | $35,960 |
Find assessor info on the county website
Neighborhood: Glenwood Park
Nearby homes
- $284,6002 bd1 ba984 sqft475 Glenwood Pl SE, Atlanta, GA 30316Off Market
- $1,7002 bd1 ba900 sqft485 Glenwood Pl SE, Atlanta, GA 30316For Rent
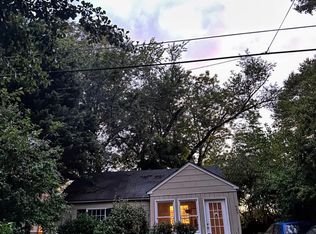
- $329,1002 bd1 ba800 sqft471 Glenwood Pl SE, Atlanta, GA 30316Off Market

- $339,7002 bd2 ba931 sqft491 Glenwood Pl SE, Atlanta, GA 30316Off Market

- $1,381,1004 bd4 ba4.1k sqft470 Hamilton St SE, Atlanta, GA 30316Off Market
- $483,1003 bd2 ba1.4k sqft465 Glenwood Pl SE, Atlanta, GA 30316Off Market
- $1,258,9004 bd4 ba4.5k sqft474 Hamilton St SE, Atlanta, GA 30316Off Market
- $1,277,1003 bd3 ba2.7k sqft466 Hamilton St SE, Atlanta, GA 30316Off Market
Nearby schools
GreatSchools rating
- 7/10Parkside Elementary SchoolGrades: PK-5Distance: 0.7 mi
- 5/10King Middle SchoolGrades: 6-8Distance: 1.4 mi
- 6/10Maynard H. Jackson- Jr. High SchoolGrades: 9-12Distance: 0.4 mi
Schools provided by the listing agent
- Elementary: Parkside
- Middle: King
- High: MH Jackson Jr
Source: GAMLS. This data may not be complete. We recommend contacting the local school district to confirm school assignments for this home.
Get a cash offer in 3 minutes
Find out how much your home could sell for in as little as 3 minutes with a no-obligation cash offer.
Estimated market value
$738,600
Get a cash offer in 3 minutes
Find out how much your home could sell for in as little as 3 minutes with a no-obligation cash offer.
Estimated market value
$738,600
- Georgia
- Fulton County
- Atlanta
- 30316
- Glenwood Park
- 481 Glenwood Pl SE
Nearby cities
Nearby neighborhoods
Nearby zip codes
Other Atlanta Topics
