Thoughtfully crafted and brimming with natural light, this exceptional residence offers expansive living in a sought-after community. Built in 2019 by Meritage, the home showcases energy-efficient features and systems including dual-pane windows. Flanked by a home office, the entryway welcomes residents into a great room with towering 18’ ceilings and a floor-to-ceiling fireplace. Entertaining is a breeze with an expansive chef’s kitchen equipped with a caterer’s pantry and a flexible formal dining room. Retreat to an enclave of upper-level bedrooms — all with walk-in closets — connected by a second-floor loft that peers into the great room from above. A spacious primary escape boasts two separate walk-in closets, a bathroom with double vanities and a convenient location near the laundry room. The tandem garage flaunts a workshop space with extensive cabinetry while a backyard oasis features a balcony, lush landscaping and private fencing — all within a community teeming with amenities.
Sold for $815,000
$815,000
481 Gold Hill Drive, Erie, CO 80516
4beds
4,569sqft
Single Family Residence
Built in 2019
6,380 Square Feet Lot
$822,100 Zestimate®
$178/sqft
$3,954 Estimated rent
Home value
$822,100
$781,000 - $863,000
$3,954/mo
Zestimate® history
Owner options
List your home for rent
$3,954/mo
Rent Zestimate®
Find your next renter with Zillow Rental Manager. Plus, with online applications, you can quickly screen prospective tenants – for free.
$3,954/mo
Rent Zestimate®
Refinance and save
$4,880/mo
Est. payment
Refinancing to a lower rate could help reduce your monthly payments and save thousands over the life of the loan.
$4,880/mo
Est. payment
Explore your selling options
Work with a Zillow partner agent
Leverage their expertise and Zillow's premium Showcase listings to get your home seen by more buyers.
Get startedList with your own agent
Get your home in front of millions of buyers by listing it on Zillow.
Learn how to do itSell it yourself
Take full control of how buyers see your home on Zillow by listing For Sale by Owner (FSBO).
List your homeWhat's special
Floor-to-ceiling fireplaceBackyard oasisPrivate fencingLush landscapingThoughtfully craftedWorkshop spaceFlexible formal dining room
Zillow last checked:
Listing updated:
Listed by:
Katie Mild 267-902-2454 katie@milehimodern.com,
Milehimodern
Bought with:
Chelsea Middaugh, 100050576
My Denver Real Estate
Source: REcolorado as distributed by MLS GRID,MLS#: 8874687
Facts & features
Interior
Bedrooms & bathrooms
- Bedrooms: 4
- Bathrooms: 4
- Full bathrooms: 3
- 1/2 bathrooms: 1
- Main level bathrooms: 1
Primary bedroom
- Level: Upper
Bedroom
- Level: Upper
Bedroom
- Level: Upper
Bedroom
- Level: Upper
Primary bathroom
- Level: Upper
Bathroom
- Level: Main
Bathroom
- Level: Upper
Bathroom
- Level: Upper
Dining room
- Level: Main
Kitchen
- Level: Main
Laundry
- Level: Upper
Living room
- Level: Main
Loft
- Level: Upper
Heating
- Forced Air, Natural Gas
Cooling
- Central Air
Appliances
- Included: Dishwasher, Disposal, Microwave, Oven, Self Cleaning Oven, Tankless Water Heater
Features
- Eat-in Kitchen, High Ceilings, Kitchen Island, Open Floorplan, Pantry, Primary Suite, Smart Thermostat, Smoke Free, Walk-In Closet(s), Wired for Data
- Flooring: Carpet, Linoleum, Tile
- Windows: Double Pane Windows
- Basement: Bath/Stubbed,Daylight,Full,Unfinished
- Number of fireplaces: 1
- Fireplace features: Gas
Interior area
- Total structure area: 4,569
- Total interior livable area: 4,569 sqft
- Finished area above ground: 3,195
- Finished area below ground: 0
Property
Parking
- Total spaces: 3
- Parking features: Oversized, Garage Door Opener, Storage, Tandem
- Attached garage spaces: 3
Features
- Levels: Two
- Stories: 2
- Patio & porch: Deck
- Exterior features: Balcony, Private Yard, Smart Irrigation
- Fencing: Full
Lot
- Size: 6,380 Square Feet
- Features: Landscaped, Sprinklers In Front, Sprinklers In Rear
Details
- Parcel number: R8948684
- Zoning: RES
- Special conditions: Standard
Construction
Type & style
- Home type: SingleFamily
- Architectural style: Mountain Contemporary
- Property subtype: Single Family Residence
Materials
- Frame, Other, Rock, Wood Siding
- Foundation: Slab
- Roof: Composition
Condition
- Year built: 2019
Details
- Builder model: Golden Gate
- Builder name: Meritage Homes
Utilities & green energy
- Sewer: Public Sewer
- Water: Public
- Utilities for property: Cable Available, Electricity Connected, Internet Access (Wired), Natural Gas Connected, Phone Available
Community & HOA
Community
- Security: Smart Locks, Smoke Detector(s), Video Doorbell
- Subdivision: Colliers Hill
HOA
- Has HOA: Yes
- HOA fee: $96 monthly
- HOA name: PCMS
- HOA phone: 303-224-0004
Location
- Region: Erie
Financial & listing details
- Price per square foot: $178/sqft
- Tax assessed value: $789,638
- Annual tax amount: $6,471
- Date on market: 10/18/2023
- Listing terms: Cash,Conventional,Other
- Exclusions: Washer, Dryer, Two Garage Refrigerators, Garage Kegerator, Master Closet Wall Mirror.
- Ownership: Agent Owner
- Electric utility on property: Yes
- Road surface type: Paved
Price history
| Date | Event | Price |
|---|---|---|
| 10/17/2023 | Sold | $815,000+45.5%$178/sqft |
Source:  REcolorado as distributed by MLS GRID #8874687 Report a problem REcolorado as distributed by MLS GRID #8874687 Report a problem | ||
| 9/28/2023 | Listing removed | -- |
Source: REcolorado as distributed by MLS GRID #9864045 Report a problem | ||
| 8/29/2023 | Listed for rent | $4,000$1/sqft |
Source: REcolorado as distributed by MLS GRID #9864045 Report a problem | ||
| 4/6/2020 | Sold | $559,990$123/sqft |
Source: Public Record Report a problem | ||
| 2/24/2020 | Pending sale | $559,990$123/sqft |
Source: Kerrie A. Young (independent) #8702878 Report a problem | ||
| 2/19/2020 | Price change | $559,990-4.5%$123/sqft |
Source: Kerrie A. Young (independent) #8702878 Report a problem | ||
| 1/28/2020 | Price change | $586,650+0.1%$128/sqft |
Source: Kerrie A. Young (independent) #8702878 Report a problem | ||
| 1/2/2020 | Price change | $585,970+1.3%$128/sqft |
Source: Kerrie A. Young (Independent) #8702878 Report a problem | ||
| 11/1/2019 | Listed for sale | $578,470$127/sqft |
Source: Kerrie A. Young (Independent) #8702878 Report a problem | ||
Public tax history
| Year | Property taxes | Tax assessment |
|---|---|---|
| 2026 | $8,792 +4.7% | $48,940 -0.8% |
| 2025 | $8,400 +2.3% | $49,350 -7.3% |
| 2024 | $8,209 +26.9% | $53,220 -1% |
| 2023 | $6,471 -1.5% | $53,740 +36.9% |
| 2022 | $6,567 +238.7% | $39,250 -2.8% |
| 2021 | $1,939 | $40,380 +237.1% |
| 2020 | $1,939 +276.9% | $11,980 +83.7% |
| 2019 | $514 -51.5% | $6,520 +105.7% |
| 2018 | $1,062 +106.4% | $3,170 +31600% |
| 2017 | $514 | $10 |
Find assessor info on the county website
Neighborhood: 80516
Nearby homes
- $748,4004 bd3 ba4.2k sqft479 Gold Hill Dr, Erie, CO 80516Off Market
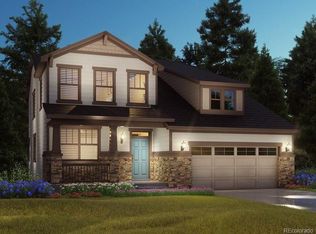
- $725,4004 bd3 ba3.8k sqft485 Gold Hill Dr, Erie, CO 80516Off Market

- $781,3004 bd4 ba4.4k sqft475 Gold Hill Dr, Erie, CO 80516Off Market

- $693,7004 bd3 ba2.8k sqft572 Green Mountain Dr, Erie, CO 80516Off Market
- $756,0004 bd4 ba3.1k sqft489 Gold Hill Dr, Erie, CO 80516Off Market
- $620,5002 bd2 ba1.6k sqft582 Green Mountain Dr, Erie, CO 80516Off Market
- $604,3003 bd2 ba1.6k sqft562 Green Mountain Dr, Erie, CO 80516Off Market
- $678,1003 bd3 ba3.4k sqft552 Green Mountain Dr, Erie, CO 80516Off Market
Nearby schools
GreatSchools rating
- 8/10Soaring Heights PK-8Grades: PK-8Distance: 1 mi
- 8/10Erie High SchoolGrades: 9-12Distance: 1 mi
Schools provided by the listing agent
- Elementary: Soaring Heights
- Middle: Soaring Heights
- High: Erie
- District: St. Vrain Valley RE-1J
Source: REcolorado as distributed by MLS GRID. This data may not be complete. We recommend contacting the local school district to confirm school assignments for this home.
Get a cash offer in 3 minutes
Find out how much your home could sell for in as little as 3 minutes with a no-obligation cash offer.
Estimated market value
$822,100
Get a cash offer in 3 minutes
Find out how much your home could sell for in as little as 3 minutes with a no-obligation cash offer.
Estimated market value
$822,100
- Colorado
- Weld County
- Erie
- 80516
- 481 Gold Hill Drive
Nearby cities
Nearby zip codes
Other Erie Topics
