Skip main navigation
Sold for $675,000
  • $675,000

    481 Graham Cir, Erie, CO 80516

    4beds
    2,734sqft
    Single Family Residence
    Built in 2005
    6,771 Square Feet Lot
    $708,600 Zestimate®
    $247/sqft
    $3,849 Estimated rent

    Home value

    $708,600

    $673,000 - $744,000

    $3,849/mo

    Zestimate® history
    Loading
    Loading...

    Owner options

    List your home for rent

    $3,849/mo

    Rent Zestimate®

    Find your next renter with Zillow Rental Manager. Plus, with online applications, you can quickly screen prospective tenants – for free.

    Learn more

    $3,849/mo

    Rent Zestimate®

    Refinance and save

    $4,062/mo

    Est. payment

    Refinancing to a lower rate could help reduce your monthly payments and save thousands over the life of the loan.

    See today's rates

    $4,062/mo

    Est. payment

    Explore your selling options

    Work with a Zillow partner agent

    Leverage their expertise and Zillow's premium Showcase listings to get your home seen by more buyers.

    Get started

    List with your own agent

    Get your home in front of millions of buyers by listing it on Zillow.

    Learn how to do it

    Sell it yourself

    Take full control of how buyers see your home on Zillow by listing For Sale by Owner (FSBO).

    List your home

    What's special

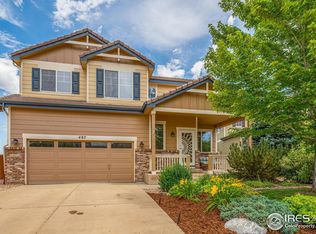
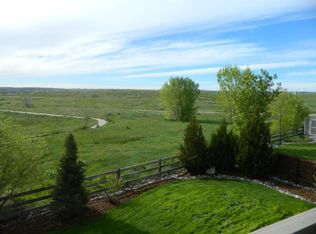
    Beautifully updated and maintained home in desirable Canyon Creek backing to open fields. Stunning bamboo floors throughout the main level with an open floor plan to kitchen and living room. Kitchen is remodeled with granite countertops, designer backsplash and stainless steel appliances. The living room and formal sitting room or dining room is separated by a double sided fireplace. Large deck of kitchen/living room offers amazing east views over the large yard. Bamboo is continued upstairs into the loft/office and hallway to 3 bedrooms. Primary bathroom is a well appointed full bath with 2 sinks, updated cabinets and countertops. The second and third bedrooms share an additional full bathroom. The walkout basement has a living area, bedroom and full bath along with additional storage. Step out into the large well landscaped yard with built in trampoline and playhouse. This is the Canyon Creek home you have been waiting for with easy access to downtown Erie, Boulder or Denver. Owned Solar System installed in 2017, newer Rinnai tankless hot water heater, newer high efficiency Lennox furnace and AC, LED bulbs throughout home.

    Zillow last checked:

    Listing updated:

    Listed by:

    Hawk Vanek 303-443-6161,

    LIV Sotheby's Intl Realty

    Bought with:

    Michael DeAquino, 100097441

    Thrive Real Estate Group

    Source: IRES as distributed by MLS GRID,MLS#: 982414MLS Logo

    Facts & features

    Interior

    Bedrooms & bathrooms
    • Bedrooms: 4
    • Bathrooms: 4
    • Full bathrooms: 3
    • 1/2 bathrooms: 1
    • Main level bathrooms: 1
    Primary bedroom
    • Description: Carpet
    • Features: Full Primary Bath
    • Level: Upper
    • Dimensions: 0 x 0
    Bedroom 2
    • Description: Carpet
    • Level: Upper
    Bedroom 3
    • Description: Carpet
    • Level: Upper
    Bedroom 4
    • Description: Carpet
    • Level: Basement
    Dining room
    • Description: Bamboo
    • Level: Main
    Kitchen
    • Description: Bamboo
    • Level: Main
    • Area: 216 Square Feet
    • Dimensions: 18 x 12
    Laundry
    • Description: Tile
    • Level: Main
    • Dimensions: 0 x 0
    Living room
    • Description: Bamboo
    • Level: Main
    Study
    • Level: Upper
    • Area: 120 Square Feet
    • Dimensions: 12 x 10
    Heating
    • Forced Air
    Cooling
    • Ceiling Fan(s)
    Appliances
    • Included: Gas Range, Dishwasher, Refrigerator, Washer, Dryer, Microwave, Disposal
    • Laundry: Washer/Dryer Hookup
    Features
    • Eat-in Kitchen, Cathedral Ceiling(s), Open Floorplan, Pantry, Walk-In Closet(s)
    • Doors: French Doors
    • Windows: Window Coverings
    • Basement: Partially Finished,Walk-Out Access
    • Has fireplace: Yes
    • Fireplace features: Gas
    Interior area
    • Total structure area: 1,884
    • Total interior livable area: 2,734 sqft
    • Finished area above ground: 1,884

    Property

    Parking
    • Total spaces: 2
    • Parking features: Garage Door Opener
    • Attached garage spaces: 2
    • Details: Attached
    Features
    • Levels: Two
    • Stories: 2
    • Patio & porch: Patio, Deck
    • Exterior features: Sprinkler System
    • Fencing: Fenced,Wood,Other,Dog Run/Kennel
    • Has view: Yes
    • View description: Plains View
    Lot
    • Size: 6,771 sqft
    • Features: Abuts Public Open Space, Paved, Curbs, Gutters, Sidewalks, Street Light
    Details
    • Parcel number: R0507619
    • Zoning: Res
    • Special conditions: Private Owner

    Construction

    Type & style
    • Home type: SingleFamily
    • Property subtype: Single Family Residence
    Materials
    • Frame
    • Roof: Tile
    Condition
    • New construction: No
    • Year built: 2005

    Utilities & green energy

    • Electric: Xcel
    • Gas: Xcel
    • Sewer: Public Sewer
    • Water: City
    • Utilities for property: Natural Gas Available, Electricity Available, Cable Available, Satellite Avail, High Speed Avail
    Green energy
    • Energy efficient items: Windows

    Community & neighborhood

    Security
    • Security features: Fire Alarm
    Community
    • Community features: Park
    Location
    • Region: Erie
    • Subdivision: Canyon Creek Flg 6

    HOA & financial

    HOA
    • Has HOA: Yes
    • HOA fee: $155 quarterly
    • Services included: Common Amenities, Trash, Snow Removal, Management
    • Association name: Canyon Creek South
    • Association phone: 720-974-4128

    Other

    Other facts
    • Listing terms: Cash,Conventional,FHA,VA Loan

    Price history

    DateEventPrice
    7/24/2023Sold$675,000$247/sqft
    Source: IRES as distributed by MLS GRID #982414 Report a problem
    5/31/2023Price change$675,000-3.6%$247/sqft
    Source: IRES as distributed by MLS GRID #982414 Report a problem
    5/4/2023Price change$700,000-2.1%$256/sqft
    Source: IRES as distributed by MLS GRID #982414 Report a problem
    4/11/2023Price change$715,000-1.4%$262/sqft
    Source: IRES as distributed by MLS GRID #982414 Report a problem
    3/24/2023Price change$725,000-3.3%$265/sqft
    Source: IRES as distributed by MLS GRID #982414 Report a problem
    2/23/2023Listed for sale$750,000+59.9%$274/sqft
    Source: IRES as distributed by MLS GRID #982414 Report a problem
    1/26/2021Listing removed--
    Source: Zillow Rental Manager Report a problem
    1/14/2021Listed for rent$2,650$1/sqft
    Source: Zillow Rental Manager Report a problem
    8/29/2020Listing removed$2,650$1/sqft
    Source: Owner Report a problem
    8/2/2020Price change$2,650-1.9%$1/sqft
    Source: Owner Report a problem
    7/28/2020Listed for rent$2,700$1/sqft
    Source: Owner Report a problem
    2/24/2017Listing removed$469,000$172/sqft
    Source: Resident Realty Westminster #808553 Report a problem
    2/16/2017Price change$469,000-1.2%$172/sqft
    Source: Resident Realty Westminster #808553 Report a problem
    1/14/2017Price change$474,900-2.1%$174/sqft
    Source: Resident Realty Westminster #808553 Report a problem
    12/29/2016Listed for sale$484,900+41.6%$177/sqft
    Source: Resident Realty Westminster #808553 Report a problem
    7/14/2011Listing removed$342,500$125/sqft
    Source: Coldwell Banker, Boulder #653710 Report a problem
    6/23/2011Price change$342,500+1.5%$125/sqft
    Source: Coldwell Banker, Boulder #653710 Report a problem
    5/22/2011Price change$337,500-1.5%$123/sqft
    Source: Coldwell Banker Residential Brokerage - Boulder #653710 Report a problem
    5/16/2011Listed for sale$342,500+20%$125/sqft
    Source: Coldwell Banker, Boulder #653710 Report a problem
    11/2/2005Sold$285,400$104/sqft
    Source: Public Record Report a problem

    Public tax history

    YearProperty taxesTax assessment
    2025$4,922 +1.1%$45,838 -1.8%
    2024$4,867 +19.4%$46,659 -1%
    2023$4,076 -1.7%$47,112 +36.8%
    2022$4,148 +3.7%$34,438 -2.8%
    2021$3,999 $35,428 +3.5%
    2020$3,999 +16.8%$34,227
    2019$3,423 $34,227 +16.7%
    2018$3,423 $29,326 -9.5%
    2017$3,423 +2.5%$32,421 +10.8%
    2016$3,339 +4.2%$29,253 +20.9%
    2015$3,204 +18.2%$24,206
    2014$2,711 +3.9%$24,206
    2013$2,609 +5.5%$24,206 +3.8%
    2012$2,472 -7.8%$23,323
    2011$2,681 +1.7%--
    2010$2,636 +1.2%$25,430
    2009$2,604 +13.7%$25,430 -11.9%
    2008$2,291 +6.5%$28,880
    2007$2,150 +137.6%$28,880 +769.9%
    2006$905 $3,320

    Find assessor info on the county website

    Neighborhood: 80516

    Nearby schools

    GreatSchools rating
    Schools provided by the listing agent
    • Elementary: Erie
    • Middle: Erie
    • High: Erie

    Source: IRES as distributed by MLS GRID. This data may not be complete. We recommend contacting the local school district to confirm school assignments for this home.

    Get a cash offer in 3 minutes
    Find out how much your home could sell for in as little as 3 minutes with a no-obligation cash offer.
    Estimated market value
    $708,600
    Get a cash offer in 3 minutes
    Find out how much your home could sell for in as little as 3 minutes with a no-obligation cash offer.
    Estimated market value
    $708,600