A rare opportunity to own one of Grant Park's grand historic Victorians, beautifully preserved and thoughtfully updated for modern living. Set on a large lot in the heart of the neighborhood's historic district, this impressive two-story residence is brimming with the architectural details that make historic homes so beloved, while offering the outdoor amenities today's buyers dream about. From the moment you arrive, the home's historic character is unmistakable. A freshly painted wraparound front porch welcomes guests beneath newly refreshed gas lanterns, while professionally landscaped grounds, brick walkways, and a brick driveway create an elegant arrival experience that feels timeless and distinctly Grant Park. Inside, nearly every room showcases original craftsmanship and period charm. Hardwood floors, intricate wood moldings, soaring ceilings, stained glass windows, pocket doors, historic light fixtures, carefully preserved wallpaper, rich period paint colors, and six fireplaces create an atmosphere that simply cannot be replicated in newer construction. Two fireplaces remain operational, anchoring the front parlor and media room with warmth and character, while four decorative fireplaces continue to serve as stunning architectural focal points throughout the home. Traditional furnishings, rugs, and artwork perfectly complement the home's historic personality. Unlike many renovated homes that have sacrificed their original floor plans, this residence still lives the way a true Victorian was intended to live, with distinct rooms designed for gathering, entertaining, and everyday life. Formal living spaces flow naturally into one another while maintaining privacy and purpose. The dining room connects to the kitchen through a classic butler's pantry complete with wet bar, creating an ideal setup for hosting dinner parties and holiday celebrations. The kitchen has been thoughtfully modernized with white cabinetry, stone countertops, and durable luxury vinyl plank flooring selected to complement the home's historic aesthetic while providing the durability and water resistance today's homeowners appreciate. Step outside and discover what may be one of the most remarkable backyard retreats in Grant Park. Completely private and surrounded by mature landscaping, the outdoor living spaces feel more like a boutique resort than an in-town residence. Enjoy evenings on the deck beside the composite hot tub, entertain friends in the outdoor kitchen featuring a gas grill and outdoor fireplace, cultivate exotic specimens in the electrified greenhouse, or tend to the dedicated bonsai garden. The true centerpiece, however, is the enormous swimming pool and expansive lounging patio. Surrounded by mature plantings and a recently repaired privacy fence, this outdoor oasis offers a level of seclusion and recreation rarely found in the city. Rear alley access provides additional convenience while preserving historic presence. Significant improvements completed by the current owners include a metal roof (2017), HardiePlank siding and trim (2017), downstairs HVAC system (2018), upstairs HVAC system (2026) with transferable 10-year warranty, pool liner (2023), LED pool light (2023), pool filter (2025), pool pump (2026), outdoor grill (2026), new hot tub pump and control panel (2023), and a Rinnai tankless water heater. Living in Grant Park means more than owning a beautiful home. Just outside your door are tree-lined streets, one of Atlanta's most treasured historic parks, neighborhood restaurants, coffee shops, festivals, farmers markets, and a strong sense of community that residents cherish. And with the newly completed BeltLine connection now linking Grant Park to even more of Atlanta's neighborhoods, parks, dining destinations, and entertainment districts, the best of the city has never been more accessible. Historic charm. Modern comfort. Resort-style outdoor living. Opportunities like this rarely come along.
Closed
$995,000
481 Grant St SE, Atlanta, GA 30312
4beds
2,794sqft
Single Family Residence
Built in 1895
0.26 Acres Lot
$983,800 Zestimate®
$356/sqft
$4,306 Estimated rent
Home value
$983,800
$905,000 - $1.07M
$4,306/mo
Zestimate® history
Owner options
List your home for rent
$4,306/mo
Rent Zestimate®
Find your next renter with Zillow Rental Manager. Plus, with online applications, you can quickly screen prospective tenants – for free.
$4,306/mo
Rent Zestimate®
Refinance and save
$6,495/mo
Est. payment
Refinancing to a lower rate could help reduce your monthly payments and save thousands over the life of the loan.
$6,495/mo
Est. payment
Explore your selling options
Work with a Zillow partner agent
Leverage their expertise and Zillow's premium Showcase listings to get your home seen by more buyers.
Get startedList with your own agent
Get your home in front of millions of buyers by listing it on Zillow.
Learn how to do itSell it yourself
Take full control of how buyers see your home on Zillow by listing For Sale by Owner (FSBO).
List your homeWhat's special
Zillow last checked:
Listing updated:
Listed by:
Rob Smith 404-906-5857,
Keller Williams Realty
Bought with:
Rob Smith, 276660
Keller Williams Realty
Source: GAMLS,MLS#: 10783592
Facts & features
Interior
Bedrooms & bathrooms
- Bedrooms: 4
- Bathrooms: 2
- Full bathrooms: 2
- Main level bathrooms: 1
- Main level bedrooms: 1
Rooms
- Room types: Foyer, Laundry, Media Room
Dining room
- Features: Seats 12+
Kitchen
- Features: Breakfast Bar, Walk-in Pantry
Heating
- Central
Cooling
- Central Air, Whole House Fan
Appliances
- Included: Dishwasher, Disposal, Microwave, Other, Refrigerator, Tankless Water Heater, Washer
- Laundry: In Hall
Features
- Walk-In Closet(s), Wet Bar
- Flooring: Hardwood, Tile
- Windows: Double Pane Windows
- Basement: Crawl Space,Exterior Entry
- Attic: Pull Down Stairs
- Number of fireplaces: 6
- Fireplace features: Family Room, Living Room, Master Bedroom, Other
- Common walls with other units/homes: No Common Walls
Interior area
- Total structure area: 2,794
- Total interior livable area: 2,794 sqft
- Finished area above ground: 2,794
- Finished area below ground: 0
Property
Parking
- Total spaces: 1
- Parking features: Off Street, Parking Pad
- Has uncovered spaces: Yes
Features
- Levels: Two
- Stories: 2
- Patio & porch: Patio
- Exterior features: Garden, Other
- Has private pool: Yes
- Pool features: In Ground
- Fencing: Back Yard,Wood
- Body of water: None
Lot
- Size: 0.26 Acres
- Features: Level, Private
Details
- Additional structures: Greenhouse
- Parcel number: 14 004400040914
- Special conditions: Historic
Construction
Type & style
- Home type: SingleFamily
- Architectural style: Victorian
- Property subtype: Single Family Residence
Materials
- Other
- Roof: Composition
Condition
- Resale
- New construction: No
- Year built: 1895
Utilities & green energy
- Electric: 220 Volts
- Sewer: Public Sewer
- Water: Public
- Utilities for property: Cable Available, Electricity Available, High Speed Internet, Natural Gas Available, Phone Available, Sewer Available, Water Available
Community & HOA
Community
- Features: Park, Sidewalks, Street Lights, Near Public Transport, Walk To Schools, Near Shopping
- Security: Smoke Detector(s)
- Subdivision: Grant Park
HOA
- Has HOA: No
- Services included: None
Location
- Region: Atlanta
Financial & listing details
- Price per square foot: $356/sqft
- Tax assessed value: $906,700
- Annual tax amount: $10,188
- Date on market: 6/11/2026
- Cumulative days on market: 13 days
- Listing agreement: Exclusive Right To Sell
- Electric utility on property: Yes
Price history
| Date | Event | Price |
|---|---|---|
| 8/7/2026 | Sold | $995,000$356/sqft |
Source:  GAMLS #10783592 Report a problem GAMLS #10783592 Report a problem | ||
| 7/2/2026 | Pending sale | $995,000$356/sqft |
Source: GAMLS #10783592 Report a problem | ||
| 6/11/2026 | Listed for sale | $995,000+180.3%$356/sqft |
Source: GAMLS #10783592 Report a problem | ||
| 4/6/1999 | Sold | $355,000$127/sqft |
Source: Public Record Report a problem | ||
Public tax history
| Year | Property taxes | Tax assessment |
|---|---|---|
| 2025 | $10,188 -1% | $362,680 |
| 2024 | $10,292 +37.7% | $362,680 -8.4% |
| 2023 | $7,476 -21.2% | $395,920 +16.8% |
| 2022 | $9,493 +13.2% | $339,000 +15.9% |
| 2021 | $8,386 -26.3% | $292,520 +6.5% |
| 2020 | $11,373 +29.8% | $274,720 +10% |
| 2019 | $8,761 | $249,680 +2.4% |
| 2018 | $8,761 | $243,840 +49.3% |
| 2017 | $8,761 +39.1% | $163,280 |
| 2016 | $6,297 -0.4% | $163,280 |
| 2015 | $6,322 +3.8% | $163,280 |
| 2014 | $6,093 | $163,280 +23.8% |
| 2013 | -- | $131,920 -6% |
| 2012 | $4,953 | $140,280 -5% |
| 2011 | -- | $147,640 |
| 2010 | $5,453 +268.9% | $147,640 -23.9% |
| 2009 | $1,478 | $193,920 |
| 2008 | -- | $193,920 |
| 2007 | $1,803 | $193,920 -6% |
| 2005 | -- | $206,360 +3.9% |
| 2004 | $2,093 -72.2% | $198,560 +4.1% |
| 2003 | $7,533 +314.3% | $190,760 +18.1% |
| 2002 | $1,818 -66.3% | $161,520 +11.5% |
| 2001 | $5,397 | $144,880 |
Find assessor info on the county website
Neighborhood: Grant Park
Nearby homes
- $875,0003 bd2 ba1.8k sqft475 Grant St SE, Atlanta, GA 30312Sold
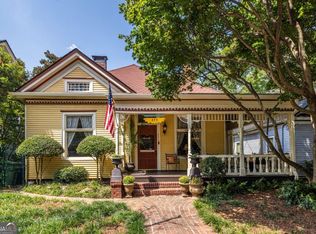
- $647,7003 bd2 ba2.6k sqft487 Grant St SE, Atlanta, GA 30312Off Market
- $554,2001 bd1 ba650 sqft328 Sydney St SE, Atlanta, GA 30312Off Market
- $934,7004 bd3 ba3.1k sqft469 Grant St SE, Atlanta, GA 30312Off Market
- $675,1003 bd2 ba3.1k sqft322 Sydney St SE, Atlanta, GA 30312Off Market
- $591,1004 bd2 ba1.2k sqft465 Grant St SE, Atlanta, GA 30312Off Market
- $870,8003 bd2 ba2.9k sqft478 Grant St SE, Atlanta, GA 30312Off Market
- $650,4002 bd2 ba2.4k sqft472 Grant St SE, Atlanta, GA 30312Off Market
Nearby schools
GreatSchools rating
- 7/10Parkside Elementary SchoolGrades: PK-5Distance: 0.8 mi
- 5/10King Middle SchoolGrades: 6-8Distance: 0.3 mi
- 6/10Maynard H. Jackson- Jr. High SchoolGrades: 9-12Distance: 0.9 mi
Schools provided by the listing agent
- Elementary: Parkside
- Middle: King
- High: MH Jackson Jr
Source: GAMLS. This data may not be complete. We recommend contacting the local school district to confirm school assignments for this home.
Get a cash offer in 3 minutes
Find out how much your home could sell for in as little as 3 minutes with a no-obligation cash offer.
Estimated market value
$983,800
Get a cash offer in 3 minutes
Find out how much your home could sell for in as little as 3 minutes with a no-obligation cash offer.
Estimated market value
$983,800
- Georgia
- Fulton County
- Atlanta
- 30312
- Grant Park
- 481 Grant St SE
