Skip main navigation
Off market
  • $12,685,800

    481 Greenwich St Ste 5C, New York, NY 10013

    4beds
    3baths
    5,000sqft
    Condo
    Built in 1909
    -- sqft lot
    $12,685,800 Zestimate®
    $2,537/sqft
    $45,570 Estimated rent

    Home value

    $12,685,800

    $10.53M - $15.35M

    $45,570/mo

    Zestimate® history
    Loading
    Loading...

    Owner options

    List your home for rent

    $45,570/mo

    Rent Zestimate®

    Find your next renter with Zillow Rental Manager. Plus, with online applications, you can quickly screen prospective tenants – for free.

    Learn more

    $45,570/mo

    Rent Zestimate®

    Refinance and save

    $78,937/mo

    Est. payment

    Refinancing to a lower rate could help reduce your monthly payments and save thousands over the life of the loan.

    See today's rates

    $78,937/mo

    Est. payment

    Explore your selling options

    Work with a Zillow partner agent

    Leverage their expertise and Zillow's premium Showcase listings to get your home seen by more buyers.

    Get started

    List with your own agent

    Get your home in front of millions of buyers by listing it on Zillow.

    Learn how to do it

    Sell it yourself

    Take full control of how buyers see your home on Zillow by listing For Sale by Owner (FSBO).

    List your home

    What's special

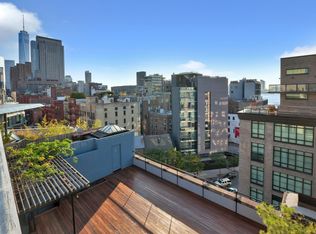
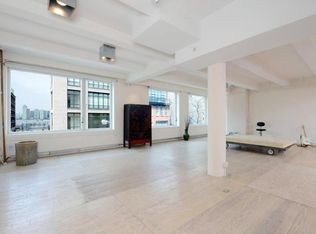
    Rarely does a property of this caliber come to market. This stunning, one-of-a-kind direct elevator access loft in Hudson Square evokes all that is desirable in quintessential loft living with 5000 square feet sprawled across one single grandiose level. The sleek and stylish living space offers windows at every turn that flood the loft with light and showcase dazzling unobstructed Western views of the Hudson River and a straight shot down Greenwich Street all the way to the Freedom Tower. The Eastern, Southern and Western exposures are exceptional from morning until night. Designed by architect Christine Harper, this grand-scale residence boasts lavish finishes and impeccable detail work. One of the unique features is a glassed-in East facing loggia (accessible from four rooms) that's protected from the elements and has ambient heat so one can enjoy the allure of the outdoors from inside your home during any time of year. Adding to the luxurious ambiance is generous exposed brick throughout, gorgeous up-lit columns, floating museum walls with a 3/4" reveal, radiant heated floors, 6' x 7' tilt-and-turn windows framed in grey stained ash, three and a half bathrooms with limestone, brushed stainless steel, pocket doors and towel warmers. The magnificent kitchen equipped at the very highest level with solid black Absolute granite, 3 dishwashers, a double Thermador oven, Wolf 6-burner cook top with griddle and double Sub Zero fridge will impress even the most discerning chef. A truly incredible addition to this already exceptional space is a state of the art gas fireplace creatively ensconced in the kitchen's free standing island. Currently configured with three bedrooms as well as a home gym/guest room and open home office/library, the versatile layout easily lends itself to a four or five bedroom and another full bath. The master bedroom suite features a huge dressing room that carries the apartment's grey ash décor and an open opulent master bath with a freestanding black granite tub. Built 1909, 481 Greenwich Street is a distinctive and intimate condominium comprised of three adjoining buildings with just 6 full- floor lofts in each. Located on the bridge between SoHo and Tribeca, the building has a part-time super and pet-friendly policy, and is steps to some of the city's finest shops and restaurants.

    This property is not currently displayed as for sale or rent on Zillow. This may be different from what's on other websites or public sources.
    Facts & features

    Interior

    Bedrooms & bathrooms
    • Bedrooms: 4
    • Bathrooms: 3.5
    Appliances
    • Included: Dryer, Washer
    Interior area
    • Total interior livable area: 5,000 sqft

    Construction

    Type & style
    • Home type: Condo
    Condition
    • Year built: 1909

    Community & HOA

    Location
    • Region: New York

    Financial & listing details

    • Price per square foot: $2,537/sqft

    Price history

    DateEventPrice
    8/8/2013Sold$8,800,000-1.7%$1,760/sqft
    Source: Agent Provided Report a problem
    4/16/2013Listed for sale$8,950,000$1,790/sqft
    Source: Town Residential, LLC Report a problem
    2/5/2013Listing removed$8,950,000$1,790/sqft
    Source: Town Residential, LLC Report a problem
    3/18/2012Listed for sale$8,950,000+99.6%$1,790/sqft
    Source: Town Residential, LLC Report a problem
    11/20/2009Listing removed$4,485,000$897/sqft
    Source: Eychner Associates, Inc. #688478 Report a problem
    10/3/2009Price change$4,485,000-8.4%$897/sqft
    Source: Eychner Associates, Inc. #688478 Report a problem
    6/20/2009Listed for sale$4,895,000$979/sqft
    Source: Eychner Associates, Inc. #688478 Report a problem

    Public tax history

    Tax history is unavailable.

    Neighborhood: SoHo

    Nearby schools

    GreatSchools rating