This stunning custom luxury home is truly move-in ready, with every detail thoughtfully and meticulously updated for modern comfort and timeless elegance.From the moment you step inside,you're greeted by high-end finishes,exquisite craftsmanship,and a seamless blend of style and functionality. As you step through the striking metal front door,you're welcomed into a grand foyer that flows seamlessly into a bright and inviting kitchen and living area.Kitchen boasts expansive cabinetry,generous counter space,stunning Italian tile and a serene view of your private mature backyard.
From the heart of the living room enjoy clear,unobstructed views of the saltwater pool and patio allowing you to watch your kids or pets play safely with peace of mind.Whether you're cooking in the kitchen or relaxing by the fireplace, the open sight-lines ensure you never miss a moment.
Need a quiet retreat or workspace? The front office which can double as a second living room features a handcrafted barn door, custom lighting, and a cozy fireplace, creating a warm and inspiring atmosphere.
Upstairs, the updated master suite offers a built-in desk, private sitting area with room for that Peloton, an oversized walk-in closet, dual sinks, and a separate shower. Two additional bedrooms and a full bath complete the upper level.
A private first-floor guest suite with a full bath provides flexibility and potential for expansion into a second master suite.
Top it off with a circular driveway, an epoxy-finished garage with custom cabinetry, solid wood doors throughout, and a prime cul-de-sac location, this home delivers both luxury and convenience. They truly don’t make them like this anymore.
Added bonuses: Equipped with a metal roof, eaves, and siding for lower insurance premiums. Lower energy cost - Features energy-efficient windows 2019 and sliders, Energy Star HVAC units with updated ductwork, whole-home surge protection, and more. See documents for a full list of updates
Sold
Price Unknown
481 Hackberry Dr, Fairview, TX 75069
4beds
3,134sqft
Single Family Residence
Built in 1984
1.12 Acres Lot
$1,078,500 Zestimate®
$--/sqft
$4,784 Estimated rent
Home value
$1,078,500
$1.01M - $1.15M
$4,784/mo
Zestimate® history
Owner options
List your home for rent
$4,784/mo
Rent Zestimate®
Find your next renter with Zillow Rental Manager. Plus, with online applications, you can quickly screen prospective tenants – for free.
$4,784/mo
Rent Zestimate®
Refinance and save
Refinancing to a lower rate could help reduce your monthly payments and save thousands over the life of the loan.
Explore your selling options
Work with a Zillow partner agent
Leverage their expertise and Zillow's premium Showcase listings to get your home seen by more buyers.
Get startedList with your own agent
Get your home in front of millions of buyers by listing it on Zillow.
Learn how to do itSell it yourself
Take full control of how buyers see your home on Zillow by listing For Sale by Owner (FSBO).
List your homeWhat's special
Cozy fireplacePrivate sitting areaExquisite craftsmanshipPrivate mature backyardBuilt-in deskHigh-end finishesOpen sight-lines
Zillow last checked:
Listing updated:
Listed by:
Michelle Spooner 0694920 214-550-2793,
Weichert Realtors/Property Partners 214-550-2793
Bought with:
Jaclyn King
Dewbrew Realty, Inc
Source: NTREIS,MLS#: 20847842
Facts & features
Interior
Bedrooms & bathrooms
- Bedrooms: 4
- Bathrooms: 4
- Full bathrooms: 3
- 1/2 bathrooms: 1
Primary bedroom
- Features: Closet Cabinetry, Ceiling Fan(s), Dual Sinks, Double Vanity, Garden Tub/Roman Tub, Linen Closet, Sitting Area in Primary, Separate Shower, Walk-In Closet(s)
- Level: Second
- Dimensions: 20 x 15
Bedroom
- Level: First
- Dimensions: 12 x 12
Bedroom
- Level: Second
- Dimensions: 18 x 12
Bedroom
- Level: Second
- Dimensions: 12 x 12
Dining room
- Level: First
- Dimensions: 18 x 13
Kitchen
- Features: Breakfast Bar, Built-in Features, Eat-in Kitchen, Kitchen Island, Pantry, Stone Counters
- Level: First
- Dimensions: 14 x 11
Living room
- Features: Built-in Features, Fireplace
- Level: First
- Dimensions: 20 x 19
Office
- Features: Ceiling Fan(s), Fireplace, Other
- Level: First
- Dimensions: 20 x 15
Utility room
- Features: Pantry, Utility Sink
- Level: First
- Dimensions: 8 x 7
Heating
- Electric, ENERGY STAR Qualified Equipment, Fireplace(s), Zoned
Cooling
- Central Air, Ceiling Fan(s), Electric, ENERGY STAR Qualified Equipment
Appliances
- Included: Dishwasher, Electric Cooktop, Disposal, Microwave, Wine Cooler
Features
- Wet Bar, Built-in Features, Cathedral Ceiling(s), Decorative/Designer Lighting Fixtures, Eat-in Kitchen, Granite Counters, High Speed Internet, Kitchen Island, Open Floorplan, Other, Pantry, Paneling/Wainscoting, Smart Home, Cable TV, Vaulted Ceiling(s), Natural Woodwork, Walk-In Closet(s), Wired for Sound
- Has basement: No
- Number of fireplaces: 2
- Fireplace features: Wood Burning
Interior area
- Total interior livable area: 3,134 sqft
Property
Parking
- Total spaces: 2
- Parking features: Additional Parking, Aggregate, Assigned, Asphalt, Circular Driveway, Door-Multi, Driveway, Epoxy Flooring, Garage, Garage Door Opener, Garage Faces Side
- Attached garage spaces: 2
- Has uncovered spaces: Yes
Features
- Levels: Two
- Stories: 2
- Patio & porch: Deck, Other, Covered
- Exterior features: Private Yard
- Has private pool: Yes
- Pool features: In Ground, Outdoor Pool, Pool, Private, Pool/Spa Combo, Salt Water, Water Feature
- Fencing: Invisible,Metal
Lot
- Size: 1.12 Acres
- Features: Acreage, Back Yard, Cul-De-Sac, Lawn, Landscaped, Native Plants, Many Trees, Subdivision, Sprinkler System
Details
- Parcel number: R103600002901
Construction
Type & style
- Home type: SingleFamily
- Architectural style: Traditional,Detached
- Property subtype: Single Family Residence
Materials
- Brick, Other
- Foundation: Slab
- Roof: Metal
Condition
- Year built: 1984
Utilities & green energy
- Sewer: Septic Tank
- Water: Public
- Utilities for property: Septic Available, Separate Meters, Underground Utilities, Water Available, Cable Available
Green energy
- Energy efficient items: Exposure/Shade, HVAC, Insulation, Lighting, Roof, Rain/Freeze Sensors, Windows
- Water conservation: Water-Smart Landscaping
Community & HOA
Community
- Subdivision: Foxglen
HOA
- Has HOA: Yes
- Services included: Maintenance Grounds
- HOA name: none
Location
- Region: Fairview
Financial & listing details
- Tax assessed value: $769,932
- Annual tax amount: $12,501
- Date on market: 3/14/2025
- Cumulative days on market: 3 days
- Exclusions: Barn door in master bedroom, Mirror in half bath, mirror in 2nd bath up, light fixture in 2nd bath up
Price history
| Date | Event | Price |
|---|---|---|
| 4/15/2025 | Sold | -- |
Source: NTREIS #20847842 Report a problem | ||
| 4/5/2025 | Pending sale | $1,079,000$344/sqft |
Source: NTREIS #20847842 Report a problem | ||
| 3/20/2025 | Contingent | $1,079,000$344/sqft |
Source: NTREIS #20847842 Report a problem | ||
| 3/14/2025 | Listed for sale | $1,079,000$344/sqft |
Source: NTREIS #20847842 Report a problem | ||
Public tax history
| Year | Property taxes | Tax assessment |
|---|---|---|
| 2025 | $11,938 -2.6% | $769,932 +0.8% |
| 2024 | $12,260 +11% | $764,077 +10% |
| 2023 | $11,047 -9.2% | $694,615 +10% |
| 2022 | $12,171 +4.7% | $631,468 +10% |
| 2021 | $11,626 -3.2% | $574,062 -0.7% |
| 2020 | $12,015 +1.3% | $577,937 +2% |
| 2019 | $11,855 +5.1% | $566,586 +10% |
| 2018 | $11,282 +18% | $515,078 +10% |
| 2017 | $9,557 | $468,253 +5.5% |
| 2016 | $9,557 +21.8% | $444,000 +13% |
| 2015 | $7,844 | $392,747 +8.2% |
| 2014 | $7,844 | $363,018 -1.2% |
| 2013 | -- | $367,435 +2.6% |
| 2012 | -- | $358,000 +2.3% |
| 2011 | -- | $350,000 |
| 2010 | -- | $350,000 -9.1% |
| 2009 | -- | $385,071 +9.3% |
| 2008 | -- | $352,310 +5.2% |
| 2007 | -- | $334,880 +3.4% |
| 2006 | -- | $323,727 +16.2% |
| 2005 | -- | $278,682 -0.7% |
| 2004 | -- | $280,767 -0.1% |
| 2003 | -- | $281,159 +3% |
| 2002 | -- | $273,070 -1.4% |
| 2001 | -- | $277,070 +7% |
| 2000 | -- | $258,907 |
Find assessor info on the county website
Neighborhood: 75069
Nearby homes
- $1,026,1004 bd4 ba3.8k sqft490 Hackberry Dr, Fairview, TX 75069Off Market
- $775,5003 bd2 ba2.4k sqft491 Hackberry Dr, Fairview, TX 75069Off Market
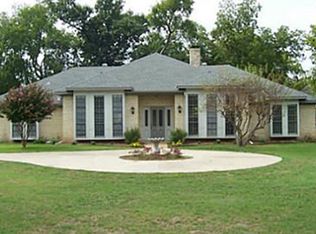
- $--5 bd5 ba4k sqft1041 Timber Ln, Fairview, TX 75069Sold

- $714,0003 bd2 ba2k sqft471 Hackberry Dr, Fairview, TX 75069Off Market
- $819,1004 bd2 ba3.3k sqft480 Hackberry Dr, Fairview, TX 75069Off Market
- $888,0004 bd3 ba2.8k sqft500 Hackberry Dr, Fairview, TX 75069Off Market
- $1,560,4007 bd8 ba7.1k sqft540 Lakewood Dr, Fairview, TX 75069Off Market
- $1,224,5004 bd2 ba3.6k sqft501 Hackberry Dr, Fairview, TX 75069Off Market
Nearby schools
GreatSchools rating
- 9/10Sloan Creek Intermediate SchoolGrades: 5-6Distance: 0.3 mi
- 10/10Willow Springs Middle SchoolGrades: 7-8Distance: 3.9 mi
- 9/10Lovejoy High SchoolGrades: 9-12Distance: 2.4 mi
Schools provided by the listing agent
- Elementary: Robert L. Puster
- Middle: Willow Springs
- High: Lovejoy
- District: Lovejoy ISD
Source: NTREIS. This data may not be complete. We recommend contacting the local school district to confirm school assignments for this home.
Get a cash offer in 3 minutes
Find out how much your home could sell for in as little as 3 minutes with a no-obligation cash offer.
Estimated market value
$1,078,500
Get a cash offer in 3 minutes
Find out how much your home could sell for in as little as 3 minutes with a no-obligation cash offer.
Estimated market value
$1,078,500
- Texas
- Collin County
- Fairview
- 75069
- 481 Hackberry Dr
