Skip main navigation
Active contingent
  • $450,000

    481 Hickory Bluff Ln, Chelsea, MI 48118

    4beds
    1,807sqft
    : 
    $3,392/mo
    Get pre-qualified
    Single Family Residence
    Built in 2017
    9,147 Square Feet Lot
    $454,200 Zestimate®
    $249/sqft
    $38/mo HOA

    What's special

    Two-car attached garageUpdated countertopsInviting entrywayCustom built-in bookshelvesRemodeled kitchenConvenient laundry roomNew cabinetry
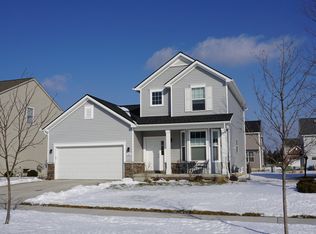
    Welcome to this beautifully updated home in the highly sought-after Chelsea School District! One of the few homes in Heritage Point featuring a desirable main-level primary suite with cathedral ceiling, this thoughtfully designed floor plan offers both comfort and convenience. The inviting entryway showcases custom built-in bookshelves, perfect for displaying books, artwork, or treasured keepsakes. The remodeled kitchen features new cabinetry, stainless steel appliances, updated countertops, and a stylish backsplash, creating a modern space for cooking and entertaining. The main level has tall ceilings, a convenient laundry room, and updated Craftsman-style baseboards and trim throughout, adding warmth and character. Upstairs, you'll find two spacious bedrooms and a full bathroom, providing plenty of room for family or guests. The basement offers excellent potential with finishing already underway. A completed bedroom is ready to use, while rough plumbing for a future full bathroom is already in place, allowing you to customize the remaining space to fit your needs. Rounding out the home is a two-car attached garage and the opportunity to enjoy a move-in-ready home with room to grow in the desirable Heritage Point community.
    25 days
    681
    50

    Zillow last checked:

    Listing updated:

    Listed by:

    Darby Notario 734-368-2304,

    The Charles Reinhart Company 734-429-9449

    Source: MichRIC,MLS#: 26040951MLS Logo

      Facts & features

      Interior

      Bedrooms & bathrooms
      • Bedrooms: 4
      • Bathrooms: 3
      • Full bathrooms: 2
      • 1/2 bathrooms: 1
      • Main level bedrooms: 1
      Heating
      • Forced Air
      Cooling
      • Central Air
      Appliances
      • Included: Dishwasher, Microwave, Oven, Range, Refrigerator
      • Laundry: Gas Dryer Hookup, Main Level, Sink, Washer Hookup
      Features
      • Center Island, Eat-in Kitchen
      • Flooring: Carpet, Ceramic Tile, Tile, Wood
      • Windows: Screens, Insulated Windows, Window Treatments
      • Basement: Daylight,Full
      • Number of fireplaces: 1
      • Fireplace features: Living Room, Wood Burning
      Interior area
      • Total structure area: 1,807
      • Total interior livable area: 1,807 sqft
      • Finished area below ground: 0
      Video & virtual tour

      Property

      Parking
      • Total spaces: 2
      • Parking features: Garage Faces Front, Garage Door Opener, Attached
      • Garage spaces: 2
      Features
      • Stories: 2
      Lot
      • Size: 9,147 Square Feet
      • Dimensions: 77 x 121 x 77
      • Features: Corner Lot, Sidewalk, Site Condo, Ground Cover, Shrubs/Hedges
      Details
      • Parcel number: 060706365089
      • Zoning description: PUD PL

      Construction

      Type & style
      • Home type: SingleFamily
      • Architectural style: Traditional
      • Property subtype: Single Family Residence
      Materials
      • Brick, Vinyl Siding
      • Roof: Shingle
      Condition
      • New construction: No
      • Year built: 2017

      Utilities & green energy

      • Sewer: Public Sewer, Storm Sewer
      • Water: Public
      • Utilities for property: Natural Gas Connected, Cable Connected

      Community & HOA

      Community
      • Security: Carbon Monoxide Detector(s), Smoke Detector(s)
      HOA
      • Has HOA: Yes
      • Services included: Trash
      • HOA fee: $115 quarterly
      Location
      • Region: Chelsea

      Financial & listing details

      • Price per square foot: $249/sqft
      • Tax assessed value: $170,949
      • Annual tax amount: $7,963
      • Date on market: 8/6/2026
      • Listing terms: Cash,FHA,VA Loan,MSHDA,Conventional
      • Road surface type: Paved

        Estimated market value

        $454,200

        $431,000 - $477,000

        $2,902/mo

        Price history

        DateEventPrice
        8/10/2026Contingent$450,000$249/sqft
        Source: MichRIC #26040951 Report a problem
        8/6/2026Listed for sale$450,000+53.3%$249/sqft
        Source: MichRIC #26040951 Report a problem
        3/11/2017Sold$293,515$162/sqft
        Source: Agent Provided Report a problem

        Public tax history

        YearProperty taxesTax assessment
        2025$7,730 $201,600 +5.2%
        2024-- $191,600 +11.2%
        2023-- $172,300 +5%
        2022-- $164,100 -2.8%
        2021-- $168,800 +7%
        2020$6,565 $157,800 +15%
        2019-- $137,200 +0.2%
        2018-- $136,900 +212.6%
        2017-- $43,800 +64.7%
        2016-- $26,596 +0.3%
        2015-- $26,517 +2.8%
        2014-- $25,804
        2013-- $25,804 +2.4%
        2012-- $25,200
        2011-- $25,200
        2010-- $25,200 -15.4%
        2009-- $29,800 -9.4%
        2008-- $32,900
        2007-- $32,900
        Find assessor info on the county website

        Monthly payment

        Est. payment

        Payment breakdown

        Explore the cost of this home by adjusting the details. Changes won't be saved.
        All calculations are estimates and provided by Zillow, Inc. for informational purposes only. Actual amounts may vary.
        HOA fees may include property taxes on listings classified as Co-Ops. Contact the listing agent and/or owner for fee details.
        See how much you could borrow to make a competitive offer.

        Climate risks

        Neighborhood: 48118

        Getting around

        21 / 100
        Car-Dependent
        40 / 100
        Somewhat Bikeable

        Nearby schools

        GreatSchools rating

        A local agent can set up tours, give advice and negotiate with sellers.

        Browse local experts