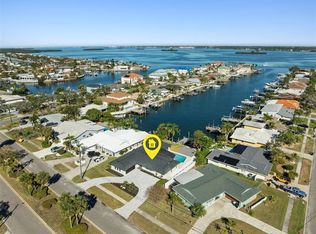
Virtually Staged. Welcome to your dream home! This stunning open waterfront oasis offers an exceptional living experience that will take your breath away. With a split bedroom plan, including a Master bedroom with an En-suite bath on one side of the house, and three additional bedrooms and two baths on the other side, this property provides ample space for comfortable living. As soon as you step inside, you'll be mesmerized by the breathtaking water view. Imagine waking up each morning to the sight of glistening water right outside your window. Step outside, and you'll discover a world of relaxation and entertainment in your very own backyard. The pool and large patio area invite you to take a refreshing swim or lounge poolside while soaking up the sun. The boat lift, capable of accommodating up to 15k pounds and vessels up to 30 ft, allows you to indulge in weekend adventures on the water. The interior of the house boasts numerous features that enhance its appeal. The Great Room provides additional space for gathering with loved ones or simply unwinding after a long day with a fireplace, LED recessed lighting, and arched ceiling with large sliders and windows for the view of a lifetime. Additional updates in this home include beautiful wood cabinets with granite counters, porcelain plank floors, granite sills, AC system with a 5-ton capacity and 14 seer rating unit installed (2008) which ensures optimal climate control throughout the year. The electrical system has also been upgraded to a 200-amp service, and a Gas Rinnai tankless water heater (2022) ensures on-demand hot water. You will also enjoy the two safes for your valuables and peace of mind. Special exterior upgrades include a jetted water line with epoxy lining, and rain gutters that flow into a downspout to the canal. Enjoy the best of Clearwater Beach in this community, with Publix Grocery Stores, Restaurants, Banks, and more just around the corner. Don't forget about the Clearwater Marine Aquarium just a short distance away. You can ride the Jolly Trolley to the beach or take a short walk to the Sugar Sands of Clearwater Beach. A short drive to Tampa International or St. Pete/Clearwater airports or all the entertainment that Tampa Bay has to offer. This property truly offers a lifestyle of luxury and relaxation. Don't miss out on the chance to experience the beauty of 481 Island Way firsthand. Contact us today to schedule a viewing and start living the life you deserve!
Sold for $1,510,000
Street View
Zillow last checked:
Listing updated:
Bought with:
Jeremy Mills
EXP REALTY LLC
Source: Stellar MLS,MLS#: U8208454 Originating MLS: Pinellas Suncoast
Originating MLS: Pinellas Suncoast
Price history
| Date | Event | Price |
|---|---|---|
| 8/27/2024 | Sold | $1,510,000-11.2%$490/sqft |
Source:  Stellar MLS #U8208454 Report a problem Stellar MLS #U8208454 Report a problem | ||
| 8/12/2024 | Pending sale | $1,700,000$552/sqft |
Source: Stellar MLS #U8208454 Report a problem | ||
| 7/29/2024 | Price change | $1,700,000-8.1%$552/sqft |
Source: Stellar MLS #U8208454 Report a problem | ||
| 5/20/2024 | Price change | $1,849,000-7.5%$600/sqft |
Source: Stellar MLS #U8208454 Report a problem | ||
| 4/9/2024 | Listed for sale | $1,999,000$649/sqft |
Source: Stellar MLS #U8208454 Report a problem | ||
| 3/5/2024 | Listing removed | -- |
Source: Stellar MLS #U8208454 Report a problem | ||
| 9/21/2023 | Price change | $1,999,000-11.2%$649/sqft |
Source: Stellar MLS #U8208454 Report a problem | ||
| 7/31/2023 | Listed for sale | $2,250,000+592.3%$731/sqft |
Source: Stellar MLS #U8208454 Report a problem | ||
| 8/25/1997 | Sold | $325,000$106/sqft |
Source: Public Record Report a problem | ||

Get a cash offer in 3 minutes
Find out how much your home could sell for in as little as 3 minutes with a no-obligation cash offer.
Estimated market value
$1,894,200
