Do not miss out of this Beautiful, Spacious Manteno 3 bedroom 2 bathroom home with finished partial basement with brand new waterproof wood laminate flooring. Huge Living room with custom built gas log fireplace, with vaulted ceiling and two skylights. Kitchen has tons of storage space. Including built in buffet counter, and separate pantry closet, on top of the extra cabinet space. Brand new microwave and dishwasher, Stove and Fridge replaced summer of 2024, washer and dryer, (2020). First level laundry area. Whole house stereo system. Spacious basement with more storage closets to store clothes or toys to keep the family area organized. Newer roof (2018), and newer A/C (2018), 220 circuit hook up, for a hot tub, in enclosed back porch with new wood laminate flooring, all you need is the hot tub or relaxing furniture to really enjoy the space as you see fit. Hi def TV antenna, additional side driveway to park trailer or additional vehicle. added storage shed in the backyard, with a 8 x 20 back porch. Garage is loaded with shelves and storage for organizing tools and supplies. So much potential to be your perfect home. Being sold "as is" but with loads of recent upgrades and improvements.
Closed
$300,000
481 Jeffery Dr, Manteno, IL 60950
3beds
1,575sqft
Single Family Residence
Built in 1995
0.26 Acres Lot
$316,400 Zestimate®
$190/sqft
$2,697 Estimated rent
Home value
$316,400
$253,000 - $396,000
$2,697/mo
Zestimate® history
Owner options
List your home for rent
$2,697/mo
Rent Zestimate®
Find your next renter with Zillow Rental Manager. Plus, with online applications, you can quickly screen prospective tenants – for free.
$2,697/mo
Rent Zestimate®
Refinance and save
$2,210/mo
Est. payment
Refinancing to a lower rate could help reduce your monthly payments and save thousands over the life of the loan.
$2,210/mo
Est. payment
Explore your selling options
Work with a Zillow partner agent
Leverage their expertise and Zillow's premium Showcase listings to get your home seen by more buyers.
Get startedList with your own agent
Get your home in front of millions of buyers by listing it on Zillow.
Learn how to do itSell it yourself
Take full control of how buyers see your home on Zillow by listing For Sale by Owner (FSBO).
List your homeWhat's special
Enclosed back porchAdditional side drivewaySpacious basementExtra cabinet spaceTons of storage spaceWhole house stereo systemStorage closets
Zillow last checked:
Listing updated:
Listed by:
Sam Burks 708-975-0631,
NowEquity Real Estate
Bought with:
Martha Rodriguez-De La Vega
Village Realty, Inc.
Source: MRED as distributed by MLS GRID,MLS#: 12205386
Facts & features
Interior
Bedrooms & bathrooms
- Bedrooms: 3
- Bathrooms: 2
- Full bathrooms: 2
Rooms
- Room types: Enclosed Porch, Foyer
Primary bedroom
- Features: Bathroom (Full)
- Level: Main
- Area: 216 Square Feet
- Dimensions: 12X18
Bedroom 2
- Level: Main
- Area: 132 Square Feet
- Dimensions: 11X12
Bedroom 3
- Level: Main
- Area: 132 Square Feet
- Dimensions: 11X12
Enclosed porch
- Features: Flooring (Wood Laminate)
- Level: Main
- Area: 168 Square Feet
- Dimensions: 12X14
Family room
- Features: Flooring (Wood Laminate)
- Level: Basement
- Area: 560 Square Feet
- Dimensions: 20X28
Foyer
- Level: Main
- Area: 45 Square Feet
- Dimensions: 5X9
Kitchen
- Level: Main
- Area: 252 Square Feet
- Dimensions: 14X18
Laundry
- Level: Main
- Area: 36 Square Feet
- Dimensions: 6X6
Living room
- Level: Main
- Area: 345 Square Feet
- Dimensions: 15X23
Heating
- Natural Gas, Forced Air
Cooling
- Central Air
Appliances
- Included: Microwave, Dishwasher, Refrigerator, Washer, Dryer
- Laundry: Main Level
Features
- Cathedral Ceiling(s), 1st Floor Full Bath, Walk-In Closet(s)
- Windows: Skylight(s)
- Basement: Finished,Crawl Space,Rec/Family Area,Storage Space,Partial
- Number of fireplaces: 1
- Fireplace features: Gas Log, Living Room
Interior area
- Total structure area: 0
- Total interior livable area: 1,575 sqft
Property
Parking
- Total spaces: 2
- Parking features: Concrete, On Site, Attached, Garage
- Attached garage spaces: 2
Accessibility
- Accessibility features: No Disability Access
Features
- Stories: 1
Lot
- Size: 0.26 Acres
Details
- Parcel number: 03022140509200
- Special conditions: None
Construction
Type & style
- Home type: SingleFamily
- Property subtype: Single Family Residence
Materials
- Brick
Condition
- New construction: No
- Year built: 1995
Utilities & green energy
- Sewer: Public Sewer
- Water: Lake Michigan
Community & HOA
Community
- Features: Park, Sidewalks, Street Lights, Street Paved
- Subdivision: Wright Estates
HOA
- Services included: None
Location
- Region: Manteno
Financial & listing details
- Price per square foot: $190/sqft
- Tax assessed value: $292,071
- Annual tax amount: $8,819
- Date on market: 11/15/2024
- Listing terms: Conventional
- Ownership: Fee Simple
Price history
| Date | Event | Price |
|---|---|---|
| 7/10/2025 | Sold | $300,000-1.6%$190/sqft |
Source:  MRED as distributed by MLS GRID #12205386 Report a problem MRED as distributed by MLS GRID #12205386 Report a problem | ||
| 5/29/2025 | Contingent | $305,000$194/sqft |
Source: MRED as distributed by MLS GRID #12205386 Report a problem | ||
| 4/29/2025 | Price change | $305,000-1.6%$194/sqft |
Source: MRED as distributed by MLS GRID #12205386 Report a problem | ||
| 4/2/2025 | Pending sale | $310,000$197/sqft |
Source: MRED as distributed by MLS GRID #12205386 Report a problem | ||
| 11/15/2024 | Listed for sale | $310,000$197/sqft |
Source: MRED as distributed by MLS GRID #12205386 Report a problem | ||
Public tax history
| Year | Property taxes | Tax assessment |
|---|---|---|
| 2024 | $8,939 +1.4% | $97,357 +7.9% |
| 2023 | $8,819 +6.6% | $90,216 +12.9% |
| 2022 | $8,274 +2.1% | $79,929 +3.6% |
| 2021 | $8,105 +1.1% | $77,175 +4.2% |
| 2020 | $8,014 +1% | $74,074 +1.7% |
| 2019 | $7,938 +113.1% | $72,868 +4.1% |
| 2018 | $3,725 | $69,997 +2.6% |
| 2017 | $3,725 -46.9% | $68,222 -0.9% |
| 2016 | $7,017 +2.7% | $68,843 +1.1% |
| 2015 | $6,833 | $68,100 +1.5% |
| 2014 | $6,833 | $67,123 -1.9% |
| 2013 | -- | $68,398 +2.4% |
| 2012 | -- | $66,817 -2.5% |
| 2011 | -- | $68,548 -17.8% |
| 2009 | $5,621 +40.1% | $83,416 +3.1% |
| 2008 | $4,012 | $80,926 +33.3% |
| 2002 | -- | $60,707 +4% |
| 2001 | -- | $58,356 +1% |
| 2000 | -- | $57,778 |
Find assessor info on the county website
Neighborhood: 60950
Nearby homes
- $260,0004 bd3 ba2.4k sqft501 Jeffery Dr, Manteno, IL 60950Sold
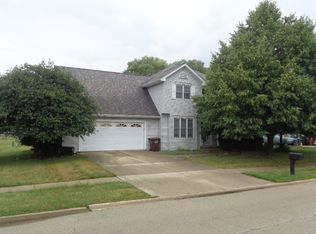
- $361,700-- bd-- ba-- sqft475 Jeffery Dr, Manteno, IL 60950Off Market
- $323,500-- bd-- ba-- sqft513 Jeffery Dr, Manteno, IL 60950Off Market
- $381,3005 bd3 ba1.9k sqft469 Jeffery Dr, Manteno, IL 60950Off Market
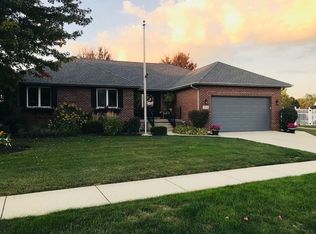
- $391,300-- bd-- ba-- sqft508 Barry Turn, Manteno, IL 60950Off Market
- $400,600-- bd-- ba-- sqft472 Jeffery Dr, Manteno, IL 60950Off Market
- $450,700-- bd-- ba-- sqft503 Barry Turn, Manteno, IL 60950Off Market
- $398,2004 bd3 ba2.4k sqft468 Jeffery Dr, Manteno, IL 60950Off Market
Nearby schools
GreatSchools rating
- 7/10Manteno Elementary SchoolGrades: PK-4Distance: 0.3 mi
- 8/10Manteno Middle SchoolGrades: 5-8Distance: 0.7 mi
- 5/10Manteno High SchoolGrades: 8-12Distance: 0.9 mi
Schools provided by the listing agent
- District: 5
Source: MRED as distributed by MLS GRID. This data may not be complete. We recommend contacting the local school district to confirm school assignments for this home.


Get pre-qualified for a loan
At Zillow Home Loans, we can pre-qualify you in as little as 5 minutes with no impact to your credit score.An equal housing lender. NMLS #10287.
- Illinois
- Kankakee County
- Manteno
- 60950
- 481 Jeffery Dr
Nearby cities
Nearby zip codes
Other Manteno Topics
