This magnificent waterfront home on the Back Bay of Biloxi, designed by
a renowned architect, offers a seamless blend of luxury and coastal
living. With an open floor plan featuring 20 foot ceilings in the living
area, it provides an airy and spacious atmosphere. Floor to ceiling
windows flood the space with natural light, offering panoramic views of
the bay and breathtaking sunsets. Inside, you'll find top-of-the-line
stainless steel appliances in the kitchen, formal living and dining areas, a
master suite on the ground floor, and an additional bedroom suite with
private access to the pool. Upstairs, two bedrooms with private baths
and sitting areas provide comfort and privacy. The den area on the
upper floor opens to a balcony that overlooks the bay and the pool,
creating an ideal spot to relax. Additional features include an oversized
double garage with air conditioning, an infinity pool, a boat house, boat
slips, and a full generator. This waterfront gem is a testament to coastal
elegance and modern luxury. If you would like more information visit our
website, or call us today!
Closed
Price Unknown
481 Jordan Dr, Biloxi, MS 39531
4beds
3,840sqft
Residential, Single Family Residence
Built in 2003
0.62 Acres Lot
$1,504,200 Zestimate®
$--/sqft
$5,107 Estimated rent
Home value
$1,504,200
$1.37M - $1.65M
$5,107/mo
Zestimate® history
Owner options
List your home for rent
$5,107/mo
Rent Zestimate®
Find your next renter with Zillow Rental Manager. Plus, with online applications, you can quickly screen prospective tenants – for free.
$5,107/mo
Rent Zestimate®
Refinance and save
$375/mo
Est. payment
Refinancing to a lower rate could help reduce your monthly payments and save thousands over the life of the loan.
$375/mo
Est. payment
Explore your selling options
Work with a Zillow partner agent
Leverage their expertise and Zillow's premium Showcase listings to get your home seen by more buyers.
Get startedList with your own agent
Get your home in front of millions of buyers by listing it on Zillow.
Learn how to do itSell it yourself
Take full control of how buyers see your home on Zillow by listing For Sale by Owner (FSBO).
List your homeWhat's special
Infinity poolMaster suitePrivate bathsOpen floor planDining areasFormal livingBoat house
Zillow last checked:
Listing updated:
Listed by:
Sherry L Owen 228-760-2815,
Owen & Co., LLC
Bought with:
Sherry L Owen, B8407
Owen & Co., LLC
Source: MLS United,MLS#: 4062609
Facts & features
Interior
Bedrooms & bathrooms
- Bedrooms: 4
- Bathrooms: 5
- Full bathrooms: 4
- 1/2 bathrooms: 1
Primary bedroom
- Level: Main
Bedroom
- Level: Main
Bedroom
- Level: Second
Bedroom
- Level: Second
Primary bathroom
- Level: Main
Bathroom
- Level: Main
Bathroom
- Level: Second
Bathroom
- Level: Second
Dining room
- Level: Main
Living room
- Level: Main
Heating
- Central, Electric, Natural Gas
Cooling
- Ceiling Fan(s), Central Air, Multi Units
Appliances
- Included: Cooktop, Dishwasher, Disposal, Gas Cooktop, Microwave, Range Hood, Refrigerator, Tankless Water Heater, Washer/Dryer, Wine Cooler, Wine Refrigerator
- Laundry: Laundry Room, Lower Level, Sink
Features
- Ceiling Fan(s), High Ceilings, High Speed Internet, His and Hers Closets, Kitchen Island, Open Floorplan, Pantry, Primary Downstairs, Recessed Lighting, Special Wiring, Vaulted Ceiling(s), Walk-In Closet(s), Wet Bar, Double Vanity
- Flooring: Ceramic Tile, Hardwood, Tile
- Doors: Double Entry, French Doors
- Windows: Blinds, Double Pane Windows, Window Coverings
- Has fireplace: No
Interior area
- Total structure area: 3,840
- Total interior livable area: 3,840 sqft
Property
Parking
- Total spaces: 2
- Parking features: Driveway, Garage Door Opener, Garage Faces Side, Parking Pad, Paved, Concrete
- Garage spaces: 2
- Has uncovered spaces: Yes
Features
- Levels: Two
- Stories: 2
- Patio & porch: Patio, Rear Porch
- Exterior features: Balcony, Boat Slip, Lighting, Misting System, Outdoor Grill, Private Yard
- Has private pool: Yes
- Pool features: Gas Heat, Infinity, Outdoor Pool, Pool Sweep, Salt Water
- Fencing: Back Yard,Privacy,Fenced
- Has view: Yes
- Waterfront features: Bay, Boat Dock, Seawall
Lot
- Size: 0.62 Acres
- Dimensions: 100 x 231 x 116 x 286
- Features: City Lot, Landscaped, Sprinklers In Front, Sprinklers In Rear, Views
Details
- Additional structures: Boat House, RV/Boat Storage
- Parcel number: 1109p02001.016
- Zoning description: Single Family Residential
Construction
Type & style
- Home type: SingleFamily
- Architectural style: Contemporary
- Property subtype: Residential, Single Family Residence
Materials
- Cement Siding, Lap Siding
- Foundation: Slab
- Roof: Architectural Shingles,Flat
Condition
- New construction: No
- Year built: 2003
Utilities & green energy
- Electric: Generator
- Sewer: Public Sewer
- Water: Public
- Utilities for property: Cable Connected, Electricity Connected, Natural Gas Connected, Sewer Connected, Water Connected
Community & HOA
Community
- Features: Boating, Fishing, Pool, Sidewalks, Street Lights
- Security: Security System
- Subdivision: Magnolia Bay
HOA
- Has HOA: Yes
- Services included: Maintenance Grounds
- HOA fee: $375 annually
Location
- Region: Biloxi
Financial & listing details
- Tax assessed value: $806,500
- Annual tax amount: $10,290
- Date on market: 4/18/2024
- Electric utility on property: Yes
Price history
| Date | Event | Price |
|---|---|---|
| 4/23/2024 | Sold | -- |
Source: MLS United #4062609 Report a problem | ||
| 4/18/2024 | Pending sale | $1,600,000$417/sqft |
Source: MLS United #4062609 Report a problem | ||
| 12/12/2023 | Listing removed | -- |
Source: MLS United #4062609 Report a problem | ||
| 10/27/2023 | Listed for sale | $1,600,000+23.1%$417/sqft |
Source: MLS United #4062609 Report a problem | ||
| 11/11/2020 | Listing removed | $1,300,000$339/sqft |
Source: Owen & Co., LLC #356528 Report a problem | ||
| 12/13/2019 | Listed for sale | $1,300,000$339/sqft |
Source: Owen & Co., LLC #356528 Report a problem | ||
Public tax history
| Year | Property taxes | Tax assessment |
|---|---|---|
| 2025 | $13,521 +29.5% | $120,976 +28.3% |
| 2024 | $10,443 +1.5% | $94,278 +0.6% |
| 2023 | $10,290 | $93,740 |
| 2022 | $10,290 +56.9% | $93,740 -85% |
| 2021 | $6,560 +3.9% | $624,930 +3.8% |
| 2020 | $6,316 +8.9% | $602,083 +900% |
| 2019 | $5,803 | $60,208 +8.4% |
| 2018 | $5,803 | $55,533 |
| 2017 | $5,803 | $55,533 +2.2% |
| 2015 | $5,803 +2.3% | $54,339 +58.8% |
| 2014 | $5,671 | $34,214 -37.4% |
| 2013 | -- | $54,667 |
| 2012 | -- | -- |
| 2011 | -- | -- |
| 2010 | -- | $55,713 |
| 2009 | -- | -- |
| 2008 | -- | -- |
| 2007 | -- | -- |
| 2005 | -- | -- |
| 2004 | -- | -- |
| 2003 | -- | -- |
| 2002 | -- | -- |
| 2001 | -- | -- |
| 2000 | -- | -- |
Find assessor info on the county website
Neighborhood: West Biloxi
Nearby homes
- $1,326,6005 bd5 ba5k sqft485 Jordan Dr, Biloxi, MS 39531Off Market
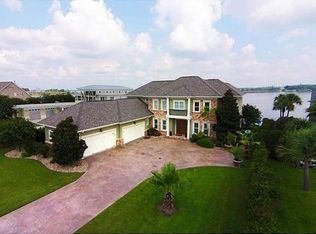
- $--4 bd5 ba6.4k sqft473 Jordan Dr, Biloxi, MS 39531Sold

- $201,250-- bd-- ba-- sqft473 Jordan Dr, Biloxi, MS 39531Off Market
- $--7 bd8 ba6.9k sqft489 Jordan Dr, Biloxi, MS 39531Sold
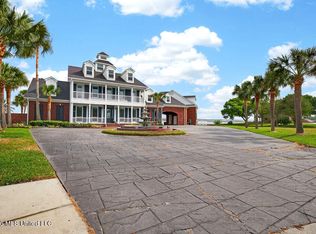
- $--4 bd4 ba3.6k sqft480 Jordan Dr, Biloxi, MS 39531Sold
- $544,000-- bd1 ba3.8k sqft469 Jordan Dr, Biloxi, MS 39531Off Market
- $608,5004 bd4 ba3.6k sqft484 Jordan Dr, Biloxi, MS 39531Off Market
- $752,400-- bd1 ba4.5k sqft465 Jordan Dr, Biloxi, MS 39531Off Market
Nearby schools
GreatSchools rating
- 5/10Popps Ferry Elementary SchoolGrades: K-4Distance: 0.7 mi
- 8/10Biloxi Junior High SchoolGrades: 7-8Distance: 1.8 mi
- 9/10Biloxi High SchoolGrades: 9-12Distance: 1.8 mi
Schools provided by the listing agent
- High: Biloxi
Source: MLS United. This data may not be complete. We recommend contacting the local school district to confirm school assignments for this home.
Sell for more on Zillow
Get a Zillow Showcase℠ listing at no additional cost and you could sell for .
$1,504,200
2% more
+$30,084
With Zillow Showcase(estimated)
$1,534,284
Sell for more on Zillow
Get a Zillow Showcase℠ listing at no additional cost and you could sell for .
$1,504,200
2% more
+$30,084
With Zillow Showcase(estimated)
$1,534,284
- Mississippi
- Harrison County
- Biloxi
- 39531
- West Biloxi
- 481 Jordan Dr
