Location has a massive influence on a home’s living environment which is why it’s so important when choosing where to live. This townhouse has an amazing location on the interior of the community nestled at the end of a cul-de-sac away from busy streets. It’s an end unit that faces southwest so it gets lots of natural sunlight, cool ocean breezes and optimal sun exposure. The large brick patio captures these elements and is a great place to hang out. Existing the patio onto the greenbelt, the pool/spa and clubhouse are just short walk down the bluff. There’s plenty of guest parking which makes having friends over easy. The open concept of this home makes it great for entertaining. The gourmet kitchen has a spacious breakfast nook, lots of work and storage space and is open to the dining room and living room. A downstairs bedroom and bathroom complete the first level. You’ll love the large primary bedroom with vaulted ceilings, a balcony and a walk-in cedar closet. The spacious ensuite bathroom features dual wall mounted sinks and a Shoji door to the walk-in shower, soaking tub and toilet. Another bedroom with vaulted ceilings and a full hallway bathroom completes the upstairs. The two-car garage has high-quality, built-in storage cabinets, a utility sink, epoxy floors, laundry hookups and a trash storage closet. Additional features include dual-pane Window Master windows, recessed LED lighting and fresh interior paint. Bixby Village is a high-demand community in a fantastic east Long Beach location close to freeways, golf courses, CSULB, 2nd & PCH and Belmont Shore. It features lovely greenbelts, two pools/spas, a clubhouse and a peaceful coastal vibe. This is an exceptional property and a great place to call home.
Sold for $1,050,000
Listed by: Keller Williams Pacific Estate • Geoff Rudy • Contact: 562-513-7800
Bought with: Re/Max R. E. Specialists
$1,050,000
481 Kakkis Dr Unit 101, Long Beach, CA 90803
3beds
1,728sqft
Townhouse
Built in 1984
2,627 Square Feet Lot
$1,036,900 Zestimate®
$608/sqft
$4,845 Estimated rent
Home value
$1,036,900
$933,000 - $1.15M
$4,845/mo
Zestimate® history
Owner options
List your home for rent
$4,845/mo
Rent Zestimate®
Find your next renter with Zillow Rental Manager. Plus, with online applications, you can quickly screen prospective tenants – for free.
$4,845/mo
Rent Zestimate®
Refinance and save
$7,336/mo
Est. payment
Refinancing to a lower rate could help reduce your monthly payments and save thousands over the life of the loan.
$7,336/mo
Est. payment
Explore your selling options
Work with a Zillow partner agent
Leverage their expertise and Zillow's premium Showcase listings to get your home seen by more buyers.
Get startedList with your own agent
Get your home in front of millions of buyers by listing it on Zillow.
Learn how to do itSell it yourself
Take full control of how buyers see your home on Zillow by listing For Sale by Owner (FSBO).
List your homeWhat's special
Cool ocean breezesTwo-car garageGourmet kitchenEnsuite bathroomOpen conceptEpoxy floorsFresh interior paint
Zillow last checked:
Listing updated:
Listed by:
Geoff Rudy DRE #01455475 562-743-8660,
Keller Williams Pacific Estate
Bought with:
Blake Nicolai, DRE #01896527
Re/Max R. E. Specialists
Chase Nicolai, DRE #02024150
Re/Max R. E. Specialists
Source: CRMLS,MLS#: PW25087253 Originating MLS: California Regional MLS
Originating MLS: California Regional MLSFacts & features
Interior
Bedrooms & bathrooms
- Bedrooms: 3
- Bathrooms: 3
- Full bathrooms: 2
- 1/2 bathrooms: 1
- Main level bathrooms: 1
- Main level bedrooms: 1
Rooms
- Room types: Bedroom, Primary Bedroom, Other, Dining Room
Primary bedroom
- Features: Primary Suite
Bedroom
- Features: Bedroom on Main Level
Bathroom
- Features: Bathroom Exhaust Fan, Bathtub, Dual Sinks, Multiple Shower Heads, Quartz Counters, Remodeled, Soaking Tub, Separate Shower, Walk-In Shower
Kitchen
- Features: Granite Counters, Remodeled, Updated Kitchen
Other
- Features: Walk-In Closet(s)
Heating
- Central
Cooling
- Central Air
Appliances
- Included: Dishwasher, Electric Oven, Gas Cooktop, Disposal, Microwave, Refrigerator, Vented Exhaust Fan, Water To Refrigerator, Water Heater, Washer
- Laundry: Electric Dryer Hookup, Gas Dryer Hookup, In Garage
Features
- Balcony, Breakfast Area, Separate/Formal Dining Room, Open Floorplan, Recessed Lighting, Bedroom on Main Level, Primary Suite, Walk-In Closet(s)
- Flooring: Carpet, Tile
- Doors: Mirrored Closet Door(s), Panel Doors, Sliding Doors
- Windows: Double Pane Windows, Screens, Shutters
- Has fireplace: Yes
- Fireplace features: Living Room
- Common walls with other units/homes: 1 Common Wall,End Unit,No One Above,No One Below
Interior area
- Total interior livable area: 1,728 sqft
Property
Parking
- Total spaces: 2
- Parking features: Guest, Garage Faces Rear, Storage
- Attached garage spaces: 2
Features
- Levels: Two
- Stories: 2
- Entry location: 1
- Patio & porch: Brick
- Exterior features: Rain Gutters
- Pool features: Association
- Has spa: Yes
- Spa features: Association
- Has view: Yes
- View description: Park/Greenbelt, Neighborhood
- Waterfront features: Ocean Side Of Freeway
Lot
- Size: 2,627 Square Feet
- Features: Close to Clubhouse, Corner Lot, Near Public Transit, Sprinkler System
Details
- Parcel number: 7237026062
- Zoning: LBPD1
- Special conditions: Standard
Construction
Type & style
- Home type: Townhouse
- Architectural style: Cape Cod
- Property subtype: Townhouse
- Attached to another structure: Yes
Materials
- Wood Siding
- Foundation: Slab
- Roof: Shingle
Condition
- Turnkey
- New construction: No
- Year built: 1984
Details
- Builder model: Jacaranda
- Builder name: S&S
Utilities & green energy
- Electric: 220 Volts in Garage, Standard
- Sewer: Public Sewer
- Water: Public
- Utilities for property: Electricity Connected, Natural Gas Connected, Sewer Connected, Water Connected
Community & HOA
Community
- Features: Street Lights, Sidewalks
- Security: Carbon Monoxide Detector(s), Smoke Detector(s)
- Subdivision: Bixby Village (Bv)
HOA
- Has HOA: Yes
- Amenities included: Clubhouse, Pool, Spa/Hot Tub
- HOA fee: $630 monthly
- HOA name: Bixby Village HOA
- HOA phone: 949-716-3998
Location
- Region: Long Beach
Financial & listing details
- Price per square foot: $608/sqft
- Tax assessed value: $894,496
- Date on market: 5/2/2025
- Cumulative days on market: 6 days
- Listing terms: Cash,Cash to New Loan
- Inclusions: Refrigerator, GE Profile washer/dryer combo unit
- Road surface type: Paved
Price history
| Date | Event | Price |
|---|---|---|
| 6/11/2025 | Sold | $1,050,000+2.4%$608/sqft |
Source:  CRMLS #PW25087253 Report a problem CRMLS #PW25087253 Report a problem | ||
| 6/11/2025 | Pending sale | $1,025,000$593/sqft |
Source: CRMLS #PW25087253 Report a problem | ||
| 5/9/2025 | Contingent | $1,025,000$593/sqft |
Source: CRMLS #PW25087253 Report a problem | ||
| 5/2/2025 | Listed for sale | $1,025,000+34.9%$593/sqft |
Source: CRMLS #PW25087253 Report a problem | ||
| 3/11/2019 | Sold | $760,000-2.3%$440/sqft |
Source: Public Record Report a problem | ||
| 3/1/2019 | Pending sale | $778,000$450/sqft |
Source: Realty One Group Diamond #PW18282313 Report a problem | ||
| 1/21/2019 | Price change | $778,000-1.5%$450/sqft |
Source: Realty One Group Diamond #PW18282313 Report a problem | ||
| 12/1/2018 | Listed for sale | $790,000+38.5%$457/sqft |
Source: Realty One Group Diamond #PW18282313 Report a problem | ||
| 2/1/2012 | Sold | $570,500+35.8%$330/sqft |
Source: Public Record Report a problem | ||
| 4/5/2002 | Sold | $420,000+36.4%$243/sqft |
Source: Public Record Report a problem | ||
| 10/5/1998 | Sold | $308,000$178/sqft |
Source: Public Record Report a problem | ||
Public tax history
| Year | Property taxes | Tax assessment |
|---|---|---|
| 2026 | -- | $894,496 +5.5% |
| 2025 | $11,155 +4.5% | $847,790 +2% |
| 2024 | $10,678 +1.7% | $831,168 +2% |
| 2023 | $10,502 +6.6% | $814,871 +2% |
| 2022 | $9,850 +2% | $798,894 +2% |
| 2021 | $9,659 +0.3% | $783,230 +1% |
| 2020 | $9,632 | $775,200 +20.7% |
| 2019 | $9,632 +22.2% | $642,369 +2% |
| 2018 | $7,882 | $629,774 +2% |
| 2017 | $7,882 +1.1% | $617,426 +2% |
| 2016 | $7,796 +7.6% | $605,321 +1.5% |
| 2015 | $7,244 +5% | $596,229 +2% |
| 2014 | $6,898 | $584,551 +6.3% |
| 2012 | -- | $550,000 |
| 2011 | -- | $550,000 |
| 2010 | -- | $550,000 |
| 2009 | -- | $550,000 -4% |
| 2008 | -- | $572,872 +2% |
| 2007 | -- | $561,640 +2% |
| 2006 | -- | $550,628 |
| 2005 | -- | $550,628 +26.2% |
| 2004 | -- | $436,397 +1.9% |
| 2003 | -- | $428,400 +31.1% |
| 2002 | -- | $326,850 +4% |
| 2000 | -- | $314,160 |
Find assessor info on the county website
Neighborhood: University Park Estates
Nearby homes
- $1,146,5003 bd3 ba2.1k sqft481 Kakkis Dr UNIT 102, Long Beach, CA 90803Off Market
- $1,097,9003 bd3 ba1.7k sqft471 Kakkis Dr UNIT 101, Long Beach, CA 90803Off Market
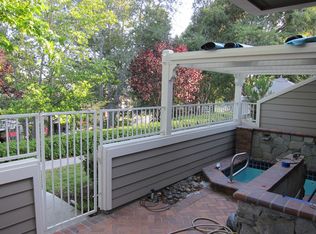
- $1,093,3003 bd3 ba1.7k sqft471 Kakkis Dr UNIT 102, Long Beach, CA 90803Off Market
- $1,019,8002 bd3 ba1.8k sqft471 Kakkis Dr UNIT 103, Long Beach, CA 90803Off Market

- $1,021,4003 bd3 ba1.7k sqft461 Kakkis Dr UNIT 101, Long Beach, CA 90803Off Market
- $1,231,9002 bd3 ba2.1k sqft461 Kakkis Dr UNIT 102, Long Beach, CA 90803Off Market
- $979,3003 bd3 ba1.7k sqft501 Kakkis Dr UNIT 101, Long Beach, CA 90803Off Market
- $1,175,3003 bd3 ba2k sqft501 Kakkis Dr UNIT 102, Long Beach, CA 90803Off Market
Nearby schools
GreatSchools rating
- 8/10Kettering Elementary SchoolGrades: K-5Distance: 0.5 mi
- 8/10Rogers Middle SchoolGrades: 6-8Distance: 1.1 mi
- 6/10Wilson High SchoolGrades: 9-12Distance: 1.5 mi
Get a cash offer in 3 minutes
Find out how much your home could sell for in as little as 3 minutes with a no-obligation cash offer.
Estimated market value
$1,036,900
Get a cash offer in 3 minutes
Find out how much your home could sell for in as little as 3 minutes with a no-obligation cash offer.
Estimated market value
$1,036,900
- California
- Los Angeles County
- Long Beach
- 90803
- University Park Estates
- 481 Kakkis Dr Unit 101
Nearby cities
Nearby neighborhoods
Nearby zip codes
Other Long Beach Topics
