Skip main navigation
Off market
Street View
  • $874,400

    481 Keating Dr, Yardley, PA 19067

    4beds
    3,056sqft
    SingleFamily
    Built in 1997
    0.39 Acres Lot
    $874,400 Zestimate®
    $286/sqft
    $3,976 Estimated rent

    Home value

    $874,400

    $831,000 - $927,000

    $3,976/mo

    Zestimate® history
    Loading
    Loading...

    Owner options

    List your home for rent

    $3,976/mo

    Rent Zestimate®

    Find your next renter with Zillow Rental Manager. Plus, with online applications, you can quickly screen prospective tenants – for free.

    Learn more

    $3,976/mo

    Rent Zestimate®

    Refinance and save

    $5,525/mo

    Est. payment

    Refinancing to a lower rate could help reduce your monthly payments and save thousands over the life of the loan.

    See today's rates

    $5,525/mo

    Est. payment

    Explore your selling options

    Work with a Zillow partner agent

    Leverage their expertise and Zillow's premium Showcase listings to get your home seen by more buyers.

    Get started

    List with your own agent

    Get your home in front of millions of buyers by listing it on Zillow.

    Learn how to do it

    Sell it yourself

    Take full control of how buyers see your home on Zillow by listing For Sale by Owner (FSBO).

    List your home

    What's special

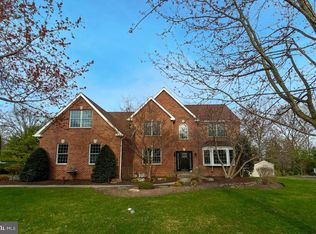
    This beautiful brick fronted colonial within a small community of newer homes boasts an amazing custom granite island Kitchen opening to a bright Family Rm with brick fireplace & soaring ceiling with skylights. Formal entry Foyer greets you with its hardwood flooring, large 2nd story window & upgraded chandelier. A French door leads into an Office/Study with double windows, upgraded fan/light fixture, neutral d~cor & hardwood flooring. A spacious Living Rm opens to a formal Dining Rm providing great flow. Both Rms boast crown molding, hardwood floors & double windows. The Dining Rm has chair railing & an elegant chandelier with ceiling medallion. The custom Kitchen is stunning with rich wood cabinetry complete with crown molding tops, yards of gleaming granite, abundant recessed lighting, tile back splash & upgraded stainless appliances. More features include a circle-topped window over the sink, oversized granite island with additional cabinetry & wine rack, plus a built-in cubby offering more cabinetry with pendant lighting above. An extended Breakfast Rm, sharing the same decor, offers a heightened ceiling with skylight & french door to a deck. Overlooking the Kitchen is the huge Family Rm with soaring 2-story ceiling flaunting 3 skylights, upgraded light/fan fixture & recessed lighting. Gas fireplace with modern tile is surrounded by a sharp white trim & double windows offer peaceful views of the rear yard. An updated Powder Rm with granite floor & Laundry Rm with access to the Garage complete the Main Level. Upstairs, you'll find a sumptuous Main Bedrm Suite with a Sitting Rm, Dressing Area, walk-in closet & luxurious Bath. Modern lighting & relaxing neutral paint/carpet are provided. 3 additional Bedrms, all with personality & ceiling fan/light fixtures, share the neutral Hall Bath with upgraded vanity/sink. Large unfinished Basement provides tremendous storage, or finish off for additional living space. You'll enjoy the spectacular grounds from the large deck spanning the rear of the home. Custom steps lead to a huge rear yard accented by established plantings & colorful flowering bushes. An adorable shed has a paver patio in front of it for an outdoor entertaining space in addition a patio below the deck with electric for hot tub! Intercom system with radio, security alarm, 3 car Garage with Laundry Rm & Basement access, welcoming decorator paint tones & numerous upgrades create a home that you won't want to wait to call your own!

    This property is off market, which means it's not currently listed for sale or rent on Zillow. This may be different from what's available on other websites or public sources.

    Facts & features

    Interior

    Bedrooms & bathrooms
    • Bedrooms: 4
    • Bathrooms: 3
    • Full bathrooms: 2
    • 1/2 bathrooms: 1
    Heating
    • Forced air, Gas
    Cooling
    • Central
    Appliances
    • Included: Dishwasher, Microwave, Range / Oven
    Features
    • Flooring: Tile, Other, Carpet, Hardwood, Linoleum / Vinyl
    • Basement: Finished
    • Has fireplace: Yes
    • Fireplace features: wood stove
    Interior area
    • Total interior livable area: 3,056 sqft

    Property

    Parking
    • Total spaces: 4
    • Parking features: Garage - Attached
    Features
    • Exterior features: Vinyl, Brick
    Lot
    • Size: 0.39 Acres
    Details
    • Parcel number: 20051002007

    Construction

    Type & style
    • Home type: SingleFamily
    Materials
    • Frame
    • Roof: Shake / Shingle
    Condition
    • Year built: 1997

    Community & neighborhood

    Location
    • Region: Yardley

    Price history

    DateEventPrice
    12/5/2014Sold$510,000-2.9%$167/sqft
    Source: Public Record Report a problem
    10/22/2014Price change$525,000-4.5%$172/sqft
    Source: RE/MAX Total #6469455 Report a problem
    10/10/2014Listed for sale$550,000+139.2%$180/sqft
    Source: RE/MAX Total #6469455 Report a problem
    11/25/1997Sold$229,900$75/sqft
    Source: Public Record Report a problem

    Public tax history

    YearProperty taxesTax assessment
    2025$11,016 +0.8%$44,320
    2024$10,932 +9.7%$44,320
    2023$9,968 +2.2%$44,320
    2022$9,752 +1.6%$44,320
    2021$9,597 $44,320
    2020$9,597 +3.8%$44,320
    2018$9,242 +4.4%$44,320
    2017$8,852 $44,320
    2016$8,852 $44,320
    2015-- $44,320
    2014-- $44,320
    2013-- $44,320
    2012-- $44,320
    2011-- $44,320
    2010-- $44,320
    2009-- $44,320
    2008-- $44,320
    2007-- $44,320
    2006-- $44,320
    2005-- $44,320 +300%
    2004-- $11,080
    2003-- $11,080
    2002-- $11,080
    2000-- $11,080

    Find assessor info on the county website

    Neighborhood: 19067

    Nearby schools

    GreatSchools rating
    Schools provided by the listing agent
    • Elementary: ELEANOR ROOSEVELT
    • Middle: PENNWOOD
    • High: PENNSBURY
    • District: Pennsbury

    Source: The MLS. This data may not be complete. We recommend contacting the local school district to confirm school assignments for this home.

    Get a cash offer in 3 minutes
    Find out how much your home could sell for in as little as 3 minutes with a no-obligation cash offer.
    Estimated market value
    $874,400
    Get a cash offer in 3 minutes
    Find out how much your home could sell for in as little as 3 minutes with a no-obligation cash offer.
    Estimated market value
    $874,400