Skip main navigation
Sold for $1,500,000
  • $1,500,000

    481 Kettle Harbor Dr, Placida, FL 33946

    3beds
    2,158sqft
    Single Family Residence
    Built in 1996
    10,086 Square Feet Lot
    $1,243,700 Zestimate®
    $695/sqft
    $4,323 Estimated rent

    Home value

    $1,243,700

    $1.08M - $1.43M

    $4,323/mo

    Zestimate® history
    Loading
    Loading...

    Owner options

    List your home for rent

    $4,323/mo

    Rent Zestimate®

    Find your next renter with Zillow Rental Manager. Plus, with online applications, you can quickly screen prospective tenants – for free.

    Learn more

    $4,323/mo

    Rent Zestimate®

    Refinance and save

    $10,033/mo

    Est. payment

    Refinancing to a lower rate could help reduce your monthly payments and save thousands over the life of the loan.

    See today's rates

    $10,033/mo

    Est. payment

    Explore your selling options

    Work with a Zillow partner agent

    Leverage their expertise and Zillow's premium Showcase listings to get your home seen by more buyers.

    Get started

    List with your own agent

    Get your home in front of millions of buyers by listing it on Zillow.

    Learn how to do it

    Sell it yourself

    Take full control of how buyers see your home on Zillow by listing For Sale by Owner (FSBO).

    List your home

    What's special

    Private officeKettle harborPrivate porchPrivate doorWalk-in closetPrivate bathroomsPrivate hallway
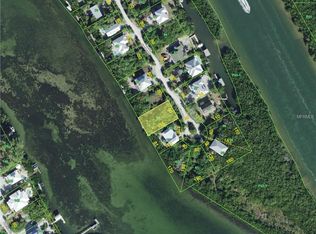
    A Florida Waterfront home on a Bridgeless Barrier Island! Light, bright, airy and clean in a natural setting on a Barrier Island, Don Pedro Island, known for it's pristine, nearly private beach. You will live atop the trees and mangroves with a panoramic view of sunsets, Kettle Harbor and the Intracoastal Waterway. Great care has been made to maintain the Florida Landscape, which is so rare and so relaxing. It's quiet, one of the calmest areas on Island. The morning song of the birds is phenomenal. On the primary floor, the home has an open floorplan. The kitchen, the dining room, and the living room are all one beautiful space to entertain. Porches wrap around the home, and the waterside is screened for comfortable outdoor dining. The home has two ensuite bedrooms that include walk-in closets and private bathrooms. One ensuite bedroom is upstairs off of a large studio/den. This bedroom, with it's own private porch, has breath taking views. In that suite, you will enjoy your own special space relaxing and enjoying peace. The private studio/den downstairs also has two closets for storage and private entrance to both front and back decks. The second ensuite bedroom is downstairs on the primary floor. It also has private access to the back porch, an ensuite bathroom and walk-in closet. The third bedroom shares a private hallway with a guest bath. This bedroom also has a private door that opens outside onto the front porch, and can be closed off to the rest of the house to make it the third private guest quarters. Swings hang from the beams under the house in the shade. Feel like a kid again and enjoy the cool breezes! If you are looking for a private office or studio, or work out room, a small air conditioned room is under the house. It was once a studio/office. There is covered parking under the house, too. Take a leisurely walk or golf cart ride to private deeded beach accesses. Don Pedro Island is known for it's pristine beaches, shelling, fishing, and turtle nesting. There is a dock on site with whips - a great place for your boat, but you also can sit there to watch the manatees roll in the water or the snook under the dock! High speed internet and cable are available, and installed at the home. Nearby are four marinas and three public boat launches. And, if you are a golfer, there are seven excellent courses nearby on the mainland. You can get here from wherever you are! Airports that service the area are Tampa, St, Petersburg, Sarasota, Punta Gorda and Ft. Meyers! Our Florida Season is starting! This home is waiting for you!

    Zillow last checked:

    Listing updated:

    Listed by:

    Valerie Guenther, PLLC 941-685-8901,

    COLDWELL BANKER SUNSTAR REALTY 941-214-3111

    Bought with:

    Melissa Carey Rosales, 3433445

    LA ROSA REALTY LLC

    Source: Stellar MLS,MLS#: D6133446MLS LogoOriginating MLS: Englewood

    Facts & features

    Interior

    Bedrooms & bathrooms
    • Bedrooms: 3
    • Bathrooms: 3
    • Full bathrooms: 3
    Rooms
    • Room types: Den/Library/Office, Storage Rooms
    Other
    • Features: En Suite Bathroom, Walk-In Closet(s)
    • Level: Second
    • Dimensions: 13x15
    Primary bedroom
    • Features: En Suite Bathroom, Walk-In Closet(s)
    • Level: Third
    • Dimensions: 14x16
    Bedroom 3
    • Features: Built-in Closet
    • Level: Second
    • Dimensions: 11x13
    Primary bathroom
    • Level: Third
    • Dimensions: 7x13
    Bathroom 2
    • Features: Shower No Tub
    • Level: Second
    • Dimensions: 15x7
    Bathroom 3
    • Features: Shower No Tub
    • Level: Second
    • Dimensions: 8x8
    Dining room
    • Level: Second
    • Dimensions: 14x12
    Great room
    • Level: Second
    • Dimensions: 12x14
    Kitchen
    • Level: Second
    • Dimensions: 14x15
    Media room
    • Level: Second
    • Dimensions: 30x14
    Other
    • Level: First
    • Dimensions: 18x19
    Workshop
    • Level: First
    • Dimensions: 9x9
    Heating
    • Central, Electric
    Cooling
    • Central Air
    Appliances
    • Included: Dishwasher, Disposal, Electric Water Heater, Exhaust Fan, Microwave, Range, Range Hood, Refrigerator
    • Laundry: Laundry Closet
    Features
    • Ceiling Fan(s), Eating Space In Kitchen, High Ceilings, Living Room/Dining Room Combo, PrimaryBedroom Upstairs, Open Floorplan, Walk-In Closet(s)
    • Flooring: Carpet, Ceramic Tile
    • Doors: Sliding Doors
    • Windows: Storm Window(s), Shutters, Window Treatments, Hurricane Shutters, Hurricane Shutters/Windows
    • Has fireplace: No
    Interior area
    • Total structure area: 3,475
    • Total interior livable area: 2,158 sqft

    Property

    Parking
    • Parking features: Covered, Golf Cart Parking, Under Building
    Features
    • Levels: Three Or More
    • Stories: 3
    • Patio & porch: Deck, Front Porch, Rear Porch, Screened
    • Exterior features: Balcony, Lighting, Rain Gutters, Storage
    • Has view: Yes
    • View description: Water, Bay/Harbor - Full, Intracoastal Waterway
    • Has water view: Yes
    • Water view: Water,Bay/Harbor - Full,Intracoastal Waterway
    • Waterfront features: Bay/Harbor, Bay/Harbor Access, Beach Access, Beach - Access Deeded, Intracoastal Waterway Access, Davits, Minimum Wake Zone, No Wake Zone
    • Body of water: KETTLE HARBOR
    Lot
    • Size: 10,086 Square Feet
    • Dimensions: 82 x 123
    • Features: Cul-De-Sac, Flood Insurance Required, FloodZone, In County, Irregular Lot, Street Dead-End, Non Toxic Fertilizer/Pesticides
    • Residential vegetation: Mature Landscaping
    Details
    • Parcel number: 412033476001
    • Zoning: BBI
    • Special conditions: None

    Construction

    Type & style
    • Home type: SingleFamily
    • Architectural style: Elevated,Florida,Key West
    • Property subtype: Single Family Residence
    Materials
    • Vinyl Siding, Wood Frame, Wood Siding
    • Foundation: Raised
    • Roof: Metal
    Condition
    • New construction: No
    • Year built: 1996

    Utilities & green energy

    • Sewer: Septic Tank
    • Water: Private
    • Utilities for property: BB/HS Internet Available, Cable Available, Cable Connected, Electricity Connected, Phone Available, Underground Utilities, Water Connected
    Green energy
    • Water conservation: Fl. Friendly/Native Landscape

    Community & HOA

    Community
    • Pet fee: $0 monthly
    • Subdivision: PALM ISLAND ESTATE
    HOA
    • Has HOA: Yes
    • HOA fee: $4 monthly
    Location
    • Region: Placida

    Financial & listing details

    • Price per square foot: $695/sqft
    • Tax assessed value: $599,273
    • Annual tax amount: $6,136
    • Date on market: 11/20/2023
    • Cumulative days on market: 64 days
    • Ownership: Fee Simple
    • Total actual rent: 0
    • Electric utility on property: Yes
    • Road surface type: Unimproved

    Price history

    DateEventPrice
    2/28/2024Sold$1,500,000-9.1%$695/sqft
    Source: Stellar MLS #D6133446 Report a problem
    1/23/2024Pending sale$1,650,000$765/sqft
    Source: Stellar MLS #D6133446 Report a problem
    1/11/2024Price change$1,650,000-4.1%$765/sqft
    Source: Stellar MLS #D6133446 Report a problem
    11/20/2023Listed for sale$1,720,000+18.6%$797/sqft
    Source: Stellar MLS #D6133446 Report a problem
    9/1/2023Listing removed--
    Source: Stellar MLS #D6128424 Report a problem
    12/30/2022Listed for sale$1,450,000+530.4%$672/sqft
    Source: Stellar MLS #D6128424 Report a problem
    9/7/1999Sold$230,000+25.7%$107/sqft
    Source: Public Record Report a problem
    9/5/1997Sold$183,000+863.2%$85/sqft
    Source: Public Record Report a problem
    4/24/1995Sold$19,000$9/sqft
    Source: Public Record Report a problem

    Public tax history

    YearProperty taxesTax assessment
    2025$11,431 -14%$599,273 -14.4%
    2024$13,289 +108.5%$699,840 +117.3%
    2023$6,375 +3.9%$322,035 +3%
    2022$6,136 +0.2%$312,655 +3%
    2021$6,125 +1%$303,549 +1.4%
    2020$6,063 +2.8%$299,358 +2.3%
    2019$5,897 +5.6%$292,628 +1.9%
    2018$5,583 -34.6%$287,172 +2.1%
    2017$8,543 +97.8%$281,265 +2.1%
    2016$4,318 -0.9%$275,480 +0.7%
    2015$4,357 0%$273,565 +0.8%
    2014$4,359 +0.5%$271,394 +3.2%
    2013$4,339 +3.8%$262,913 +3%
    2012$4,180 +4.4%$255,255
    2011$4,002 +0%$255,255 +1.5%
    2010$4,001 +10.1%$251,483 +2.7%
    2009$3,634 $244,871
    Find assessor info on the county website

    Neighborhood: 33946

    Nearby schools

    GreatSchools rating
    Schools provided by the listing agent
    • Elementary: Vineland Elementary
    • Middle: L.A. Ainger Middle
    • High: Lemon Bay High

    Source: Stellar MLS. This data may not be complete. We recommend contacting the local school district to confirm school assignments for this home.

    Get pre-qualified for a loan
    At Zillow Home Loans, we can pre-qualify you in as little as 5 minutes with no impact to your credit score.

    An equal housing lender. NMLS #10287.

    Sell for more on Zillow
    Get a Zillow Showcase℠ listing at no additional cost and you could sell for .
    $1,243,700
    2% more
    +$24,874
    With Zillow Showcase(estimated)
    $1,268,574