GREAT NEW PRICE, PENTHOUSE LIVING, PRIVATE GARAGE and DRIVEWAY PARKING Hip and modern, nearly new townhome style condo in highly desirable, Crescent Place, in the heart of historic Leesburg. It offers easy access to Downtown Leesburg and is minutes from the W&OD trail and Raflo Park. This ultra home has it all….luxury, location, and lifestyle. The upper-level Godfrey floor plan shows like a model home and has been beautifully lived in and cared for. Extensive gourmet kitchen with large center island, upgraded cabinetry and backsplash, granite countertops, stainless steel appliances, and a private covered balcony/patio, off the kitchen. The private balcony alcove is the perfect venue for cocktailing after work or enjoying your morning coffee. The Open concept family room has a gas fireplace and upgraded amenities. The main level is spacious and bright; a formal living room opens to the dining area. Large pantry, spacious closets, and a half bath complete the main level. On the upper level, the primary bedroom suite, with private closets, a tray ceiling, and the Ensuite primary bathroom includes a large walk-in shower and two separate vanities with a separate water closet and luxurious soaking tub. Two additional bedrooms, a full bathroom with a double vanity, and a walk-in laundry room complete the upper level. Close to 2,700 finished square feet of living space, window treatments, the main level fireplace, upgraded lighting fixtures, a covered porch, a 1 car garage - this condo has it all. Enjoy living minutes away from Downtown Leesburg, with access to great restaurants, shops, nightlife, evening entertainment, town parks, farmers market and so much more. Luxury, Location, Lifestyle….you really can have it all.
Sold for $600,000
$600,000
481 Kornblau Ter SE, Leesburg, VA 20175
3beds
2,622sqft
Condominium
Built in 2016
-- sqft lot
$629,900 Zestimate®
$229/sqft
$4,026 Estimated rent
Home value
$629,900
$598,000 - $661,000
$4,026/mo
Zestimate® history
Owner options
List your home for rent
$4,026/mo
Rent Zestimate®
Find your next renter with Zillow Rental Manager. Plus, with online applications, you can quickly screen prospective tenants – for free.
$4,026/mo
Rent Zestimate®
Refinance and save
$3,749/mo
Est. payment
Refinancing to a lower rate could help reduce your monthly payments and save thousands over the life of the loan.
$3,749/mo
Est. payment
Explore your selling options
Work with a Zillow partner agent
Leverage their expertise and Zillow's premium Showcase listings to get your home seen by more buyers.
Get startedList with your own agent
Get your home in front of millions of buyers by listing it on Zillow.
Learn how to do itSell it yourself
Take full control of how buyers see your home on Zillow by listing For Sale by Owner (FSBO).
List your homeWhat's special
Zillow last checked:
Listing updated:
Listed by:
Sheila Cooper 703-626-1033,
Berkshire Hathaway HomeServices PenFed Realty,
Listing Team: The Cooper Group
Bought with:
Stefanie Hurley, 0225247918
Compass
Libby Bish, 0225227675
Compass
Source: Bright MLS,MLS#: VALO2067036
Facts & features
Interior
Bedrooms & bathrooms
- Bedrooms: 3
- Bathrooms: 3
- Full bathrooms: 2
- 1/2 bathrooms: 1
- Main level bathrooms: 1
Basement
- Area: 0
Heating
- Central, Natural Gas
Cooling
- Central Air, Electric
Appliances
- Included: Microwave, Cooktop, Dishwasher, Disposal, Dryer, Self Cleaning Oven, Oven, Refrigerator, Stainless Steel Appliance(s), Washer, Water Heater, Gas Water Heater
- Laundry: Has Laundry, In Unit
Features
- Dining Area, Kitchen - Gourmet, Kitchen Island, Pantry, Soaking Tub, Bathroom - Stall Shower, Upgraded Countertops, Family Room Off Kitchen, Open Floorplan, Recessed Lighting, Walk-In Closet(s)
- Flooring: Carpet, Wood
- Doors: Six Panel
- Windows: Window Treatments
- Has basement: No
- Number of fireplaces: 1
- Fireplace features: Electric, Glass Doors
- Common walls with other units/homes: No One Above
Interior area
- Total structure area: 2,622
- Total interior livable area: 2,622 sqft
- Finished area above ground: 2,622
- Finished area below ground: 0
Property
Parking
- Total spaces: 2
- Parking features: Garage Faces Rear, Driveway, Private, Attached
- Attached garage spaces: 1
- Uncovered spaces: 1
Accessibility
- Accessibility features: None
Features
- Levels: Two
- Stories: 2
- Exterior features: Sidewalks, Balcony
- Pool features: None
Details
- Additional structures: Above Grade, Below Grade
- Parcel number: 231191895006
- Zoning: LB:PRN
- Special conditions: Standard
Construction
Type & style
- Home type: Condo
- Architectural style: Contemporary
- Property subtype: Condominium
- Attached to another structure: Yes
Materials
- Masonry
- Foundation: Other
Condition
- Very Good
- New construction: No
- Year built: 2016
Utilities & green energy
- Sewer: Public Septic
- Water: Public
Community & HOA
Community
- Security: Main Entrance Lock
- Condo and coop fee: $426 monthly
- Subdivision: Crescent Place
HOA
- Has HOA: Yes
- Amenities included: Common Grounds
- Services included: All Ground Fee, Maintenance Structure, Insurance, Lawn Care Front, Lawn Care Rear, Lawn Care Side, Maintenance Grounds, Management, Reserve Funds, Sewer, Snow Removal, Trash, Water
- HOA fee: $85 monthly
- HOA name: CRESCENT PLACE
- Second HOA name: Crescent Place Condominiums
Location
- Region: Leesburg
Financial & listing details
- Price per square foot: $229/sqft
- Tax assessed value: $542,400
- Annual tax amount: $5,654
- Date on market: 4/25/2024
- Listing agreement: Exclusive Right To Sell
- Listing terms: Cash,Conventional
- Ownership: Condominium
Price history
| Date | Event | Price |
|---|---|---|
| 9/9/2024 | Sold | $600,000-2.4%$229/sqft |
Source:  Bright MLS #VALO2067036 Report a problem Bright MLS #VALO2067036 Report a problem | ||
| 8/24/2024 | Pending sale | $615,000$235/sqft |
Source: Bright MLS #VALO2067036 Report a problem | ||
| 8/12/2024 | Contingent | $615,000$235/sqft |
Source: Bright MLS #VALO2067036 Report a problem | ||
| 7/6/2024 | Price change | $615,000-1.6%$235/sqft |
Source: Bright MLS #VALO2067036 Report a problem | ||
| 5/23/2024 | Price change | $625,000-1.6%$238/sqft |
Source: Bright MLS #VALO2067036 Report a problem | ||
| 4/25/2024 | Listed for sale | $635,000+44.3%$242/sqft |
Source: Bright MLS #VALO2067036 Report a problem | ||
| 4/4/2019 | Sold | $440,000$168/sqft |
Source:  Long & Foster Broker Feed #1010003802_100 Report a problem Long & Foster Broker Feed #1010003802_100 Report a problem | ||
| 3/4/2019 | Pending sale | $440,000$168/sqft |
Source: Long & Foster Real Estate, Inc. #1010003802 Report a problem | ||
| 3/2/2019 | Price change | $440,000-2.2%$168/sqft |
Source: Long & Foster Real Estate, Inc. #1010003802 Report a problem | ||
| 2/20/2019 | Price change | $450,000-1.1%$172/sqft |
Source: Long & Foster Real Estate, Inc. #1010003802 Report a problem | ||
| 10/26/2018 | Listed for sale | $455,000$174/sqft |
Source: Long & Foster Real Estate, Inc. #1010003802 Report a problem | ||
Public tax history
| Year | Property taxes | Tax assessment |
|---|---|---|
| 2025 | $4,705 +0.3% | $584,510 +7.8% |
| 2024 | $4,692 +4.9% | $542,400 +6.2% |
| 2023 | $4,471 +6.1% | $510,930 +7.9% |
| 2022 | $4,213 +1.1% | $473,410 +11.3% |
| 2021 | $4,170 -4.7% | $425,460 +0.6% |
| 2020 | $4,376 -15.1% | $422,820 -1.9% |
| 2019 | $5,154 +13.7% | $431,000 +3.2% |
| 2018 | $4,533 -2.3% | $417,760 +1.3% |
| 2017 | $4,640 | $412,460 |
Find assessor info on the county website
Neighborhood: 20175
Nearby homes
- $543,3003 bd3 ba1.6k sqft491 Kornblau Ter SE, Leesburg, VA 20175Off Market

- $543,2003 bd2 ba1.6k sqft473 Kornblau Ter SE, Leesburg, VA 20175Off Market
- $642,0003 bd2 ba2.6k sqft475 Kornblau Ter SE, Leesburg, VA 20175Off Market

- $562,6003 bd3 ba1.6k sqft483 Kornblau Ter SE, Leesburg, VA 20175Off Market
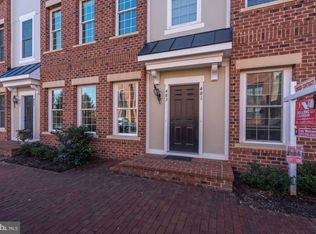
- $642,5003 bd2 ba2.6k sqft489 Kornblau Ter SE, Leesburg, VA 20175Off Market
- $642,6003 bd2 ba2.6k sqft485 Kornblau Ter SE, Leesburg, VA 20175Off Market
- $545,3003 bd2 ba1.6k sqft479 Kornblau Ter SE, Leesburg, VA 20175Off Market
- $550,4003 bd2 ba1.6k sqft487 Kornblau Ter SE, Leesburg, VA 20175Off Market
Nearby schools
GreatSchools rating
- 4/10Frances Hazel Reid Elementary SchoolGrades: PK-5Distance: 1.7 mi
- 5/10Tuscarora High SchoolGrades: PK-12Distance: 1.8 mi
- 5/10Smart's Mill Middle SchoolGrades: 6-8Distance: 1.9 mi
Schools provided by the listing agent
- District: Loudoun County Public Schools
Source: Bright MLS. This data may not be complete. We recommend contacting the local school district to confirm school assignments for this home.
Get a cash offer in 3 minutes
Find out how much your home could sell for in as little as 3 minutes with a no-obligation cash offer.
Estimated market value
$629,900
Get a cash offer in 3 minutes
Find out how much your home could sell for in as little as 3 minutes with a no-obligation cash offer.
Estimated market value
$629,900
- Virginia
- Loudoun County
- Leesburg
- 20175
- 481 Kornblau Ter SE
Nearby cities
Nearby zip codes
Other Leesburg Topics
