Positioned in the tranquil Victoria Oaks neighborhood, this pristine Cali model home stands out with its modern open layout, enhancing the sense of space and flow throughout. Boasting 4 Bedrooms and 2 Bathrooms. The living areas feature durable ceramic tile flooring, perfect for high-traffic zones. Its kitchen, a culinary delight, is outfitted with sleek stainless appliances, elegant granite countertops, and a roomy pantry, ensuring both functionality and style. The primary bedroom suite is a spacious retreat, complemented by a large walk-in closet. The ensuite bathroom is a haven of luxury with dual sinks set in granite countertops and a spacious walk-in shower. The home also includes a convenient interior laundry room, complete with appliances and additional shelving. Privacy is ensured with custom plantation shutters on all windows. The sliding door leading to the covered patio is an invitation to relax in a private outdoor setting. Enhanced with bespoke bathroom fixtures, and fresh landscaping with lush St. Augustine grass in the front and rear yards, this home is ready for immediate occupancy. For extra security the home has been a brand new security alarm system and Bluetooth lock on the front door. The home's location is ideal, within walking distance to schools and close to shopping venues. With easy access to I-4, weekends can be spent enjoying the community's extensive amenities, including a large pool, gym, picnic area, and playground. A HUGE PLUS is the fact that the HOA covers High-Speed Internet, Cable TV, Irrigation with Reclaimed Water, and use of Common Facilities. Nearby, the Victoria Hills Golf Course, clubhouse with dining options, Victoria Commons shopping, and Advent Health medical facilities add to the convenience. This home is a truly turnkey solution for those seeking comfort and style in a welcoming community.
Sold for $360,000
$360,000
481 Lady Grace Pl, Deland, FL 32724
4beds
1,828sqft
Single Family Residence
Built in 2022
6,033 Square Feet Lot
$350,000 Zestimate®
$197/sqft
$2,527 Estimated rent
Home value
$350,000
$333,000 - $368,000
$2,527/mo
Zestimate® history
Owner options
List your home for rent
$2,527/mo
Rent Zestimate®
Find your next renter with Zillow Rental Manager. Plus, with online applications, you can quickly screen prospective tenants – for free.
$2,527/mo
Rent Zestimate®
Refinance and save
$2,666/mo
Est. payment
Refinancing to a lower rate could help reduce your monthly payments and save thousands over the life of the loan.
$2,666/mo
Est. payment
Explore your selling options
Work with a Zillow partner agent
Leverage their expertise and Zillow's premium Showcase listings to get your home seen by more buyers.
Get startedList with your own agent
Get your home in front of millions of buyers by listing it on Zillow.
Learn how to do itSell it yourself
Take full control of how buyers see your home on Zillow by listing For Sale by Owner (FSBO).
List your homeWhat's special
Zillow last checked:
Listing updated:
Listed by:
Christopher Lyons 407-230-2210,
LPT REALTY, LLC 877-366-2213
Bought with:
Christopher Lyons, 3462582
LPT REALTY, LLC
Source: Stellar MLS,MLS#: O6192919 Originating MLS: Orlando Regional
Originating MLS: Orlando Regional
Facts & features
Interior
Bedrooms & bathrooms
- Bedrooms: 4
- Bathrooms: 2
- Full bathrooms: 2
Primary bedroom
- Features: Walk-In Closet(s)
- Level: First
- Dimensions: 12x15
Bedroom 1
- Features: Built-in Closet
- Level: First
- Dimensions: 10.4x11
Bedroom 2
- Features: Built-in Closet
- Level: First
- Dimensions: 10.4x11
Bathroom 3
- Level: First
- Dimensions: 11x11.8
Dining room
- Level: First
- Dimensions: 11x10.4
Kitchen
- Features: Pantry
- Level: First
- Dimensions: 18x11.4
Living room
- Level: First
- Dimensions: 15x16.4
Heating
- Central
Cooling
- Central Air
Appliances
- Included: Cooktop, Dishwasher, Disposal, Dryer, Microwave, Refrigerator, Washer
- Laundry: Laundry Room
Features
- Living Room/Dining Room Combo, Open Floorplan, Split Bedroom, Walk-In Closet(s)
- Flooring: Ceramic Tile, Vinyl
- Doors: Sliding Doors
- Windows: Blinds, Double Pane Windows, Drapes, Shutters
- Has fireplace: No
Interior area
- Total structure area: 2,395
- Total interior livable area: 1,828 sqft
Property
Parking
- Total spaces: 2
- Parking features: Garage - Attached
- Attached garage spaces: 2
- Details: Garage Dimensions: 20x20
Features
- Levels: One
- Stories: 1
- Patio & porch: Covered
- Exterior features: Sidewalk
Lot
- Size: 6,033 Square Feet
- Features: In County
Details
- Parcel number: 702706003040
- Zoning: R1
- Special conditions: None
Construction
Type & style
- Home type: SingleFamily
- Architectural style: Patio
- Property subtype: Single Family Residence
Materials
- Block
- Foundation: Slab
- Roof: Shingle
Condition
- New construction: No
- Year built: 2022
Utilities & green energy
- Sewer: Public Sewer
- Water: Public
- Utilities for property: Cable Available, Cable Connected, Electricity Available, Electricity Connected, Phone Available, Public, Sewer Available, Sprinkler Meter, Sprinkler Recycled, Street Lights, Underground Utilities, Water Connected
Community & HOA
Community
- Features: Clubhouse, Dog Park, Fitness Center, Golf Carts OK, Golf, Irrigation-Reclaimed Water, Park, Playground, Pool, Sidewalks
- Security: Security System, Security System Owned, Touchless Entry
- Pet fee: $0 monthly
- Subdivision: VICTORIA OAKS PH B
HOA
- Has HOA: Yes
- Amenities included: Cable TV, Clubhouse, Fitness Center, Pool
- Services included: Cable TV, Community Pool, Internet, Pool Maintenance
- HOA fee: $198 monthly
- HOA name: Access Management/ Carlos Echevarria
- HOA phone: 407-480-4200
Location
- Region: Deland
Financial & listing details
- Price per square foot: $197/sqft
- Tax assessed value: $319,642
- Annual tax amount: $4,727
- Date on market: 4/4/2024
- Cumulative days on market: 276 days
- Listing terms: Cash,Conventional,FHA,VA Loan
- Ownership: Fee Simple
- Total actual rent: 0
- Electric utility on property: Yes
- Road surface type: Asphalt
Price history
| Date | Event | Price |
|---|---|---|
| 8/19/2024 | Sold | $360,000-4%$197/sqft |
Source:  Stellar MLS #O6192919 Report a problem Stellar MLS #O6192919 Report a problem | ||
| 7/18/2024 | Pending sale | $375,000$205/sqft |
Source: Stellar MLS #O6192919 Report a problem | ||
| 4/19/2024 | Price change | $375,000-2.6%$205/sqft |
Source: Stellar MLS #O6192919 Report a problem | ||
| 4/4/2024 | Listed for sale | $385,000-1%$211/sqft |
Source: Stellar MLS #O6192919 Report a problem | ||
| 3/27/2024 | Listing removed | -- |
Source: Stellar MLS #O6145355 Report a problem | ||
| 10/19/2023 | Price change | $389,000-2.5%$213/sqft |
Source: Stellar MLS #O6145355 Report a problem | ||
| 9/28/2023 | Listed for sale | $399,000+16.2%$218/sqft |
Source: Stellar MLS #O6145355 Report a problem | ||
| 6/22/2022 | Sold | $343,490$188/sqft |
Source: Public Record Report a problem | ||
Public tax history
| Year | Property taxes | Tax assessment |
|---|---|---|
| 2025 | $5,827 +21.3% | $319,642 +5.2% |
| 2024 | $4,805 +1.6% | $303,741 +3% |
| 2023 | $4,728 +395.3% | $294,895 +489.8% |
| 2022 | $955 | $50,000 +1478.3% |
| 2021 | -- | $3,168 |
Find assessor info on the county website
Neighborhood: 32724
Nearby homes
- $359,6004 bd2 ba1.8k sqft479 Lady Grace Pl, Deland, FL 32724Off Market
- $484,8005 bd3 ba2.6k sqft477 Lady Grace Pl, Deland, FL 32724Off Market
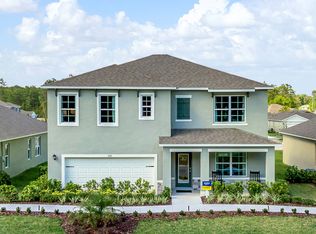
- $406,2005 bd3 ba2.5k sqft485 Lady Grace Pl, Deland, FL 32724Off Market
- $356,2004 bd2 ba1.8k sqft487 Lady Grace Pl, Deland, FL 32724Off Market
- $392,2005 bd3 ba2.4k sqft478 Lady Grace Pl, Deland, FL 32724Off Market
- $399,9004 bd2 ba1.8k sqft489 Lady Grace Pl, Deland, FL 32724For Sale
- $354,5003 bd2 ba2k sqft476 Lady Grace Pl, Deland, FL 32724Off Market
- $395,4904 bd2 ba1.8k sqft430 Baroness Way, Deland, FL 32724Sold
Nearby schools
GreatSchools rating
- 5/10Freedom Elementary SchoolGrades: PK-5Distance: 0.6 mi
- 4/10Deland Middle SchoolGrades: 6-8Distance: 1.2 mi
- 6/10Deland High SchoolGrades: PK,9-12Distance: 3.2 mi
Schools provided by the listing agent
- Elementary: Freedom Elem
- Middle: Deland Middle
- High: Deland High
Source: Stellar MLS. This data may not be complete. We recommend contacting the local school district to confirm school assignments for this home.
Get a cash offer in 3 minutes
Find out how much your home could sell for in as little as 3 minutes with a no-obligation cash offer.
Estimated market value
$350,000
Get a cash offer in 3 minutes
Find out how much your home could sell for in as little as 3 minutes with a no-obligation cash offer.
Estimated market value
$350,000
- Florida
- Volusia County
- Deland
- 32724
- 481 Lady Grace Pl
Nearby cities
Nearby zip codes
Other Deland Topics
