Skip main navigation
Sold cren member
  • $655,000

    481 Lake View Drive, Bayfield, CO 81122

    2beds
    1,964sqft
    Stick Built
    Built in 1987
    5 Acres Lot
    $678,800 Zestimate®
    $334/sqft
    $2,438 Estimated rent

    Home value

    $678,800

    $611,000 - $753,000

    $2,438/mo

    Zestimate® history
    Loading
    Loading...

    Owner options

    List your home for rent

    $2,438/mo

    Rent Zestimate®

    Find your next renter with Zillow Rental Manager. Plus, with online applications, you can quickly screen prospective tenants – for free.

    Learn more

    $2,438/mo

    Rent Zestimate®

    Refinance and save

    $3,686/mo

    Est. payment

    Refinancing to a lower rate could help reduce your monthly payments and save thousands over the life of the loan.

    See today's rates

    $3,686/mo

    Est. payment

    Explore your selling options

    Work with a Zillow partner agent

    Leverage their expertise and Zillow's premium Showcase listings to get your home seen by more buyers.

    Get started

    List with your own agent

    Get your home in front of millions of buyers by listing it on Zillow.

    Learn how to do it

    Sell it yourself

    Take full control of how buyers see your home on Zillow by listing For Sale by Owner (FSBO).

    List your home

    What's special

    Fenced yardRv parkingRaised garden bedsSpacious deckBeautiful hearthstone woodstoveNew cabinetsGranite countertops
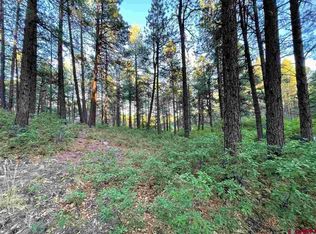
    Welcome to your Colorado dream log home on 5 private acres of soaring Ponderosa pines, located in Timberdale Ranch northwest of Bayfield. This charming 2 bedroom 2 bath home, plus a loft upstairs and a den on the lower level, has been thoughtfully updated and well-maintained by its owners. INTERIOR: The walk-out basement level of the home has a heated two car garage, a finished den/hobby area with built-in bookshelves, and separate laundry and storage rooms, with attractive sliding barn doors. Upstairs on the main level of the home, accessed from the large deck, you will find a great room with living, dining, and kitchen areas, a main level bedroom, and a nicely updated full bath with soaking tub. The great room has soaring vaulted tongue and groove ceilings, a beautiful Hearthstone woodstove with slate tile surround, and engineered wood flooring. The kitchen has been beautifully updated with new cabinets, granite countertops, and updated stainless steel appliances. There is a roomy breakfast bar which opens to the dining area, and a sliding glass door leads you out to the spacious deck, perfect for entertaining and enjoying the peaceful mountain setting. Upstairs is a spacious bedroom, a nicely appointed 3/4 bath, and a roomy loft that works well as a den or an office. The home receives plenty of passive solar gain via southern exposure. EXTERIOR: Besides the spacious deck this home offers plenty of outdoor living space, with raised garden beds, fenced yard, storage shed, woodshed and RV parking. The septic was replaced with an engineered system in 2020, and the well is plentiful and close to an underground spring. The well augmentation agreement allows outside irrigation, including watering of animals. The property has been fire-mitigated and the driveway provides easy, almost flat access. Across the road from this home is open space, which is sometimes a small lake depending on winter snowfall. If you are looking for horse facilities, there is a two stall 24x16 barn on the property with power, or the barn is perfect for storing your tractor and recreational equipment. Horses, 4H animals and chickens are allowed. Allow yourself to be inspired by natural beauty all around and a lifestyle that is rarely available at this price and condition in our area.

    Zillow last checked:

    Listing updated:

    Listed by:

    Christine Serwe 970-749-9014,

    The Wells Group of Durango, LLC

    Bought with:

    Drew Harbison

    Drew Harbison Realtor

    Source: CREN,MLS#: 823070MLS Logo

    Facts & features

    Interior

    Bedrooms & bathrooms
    • Bedrooms: 2
    • Bathrooms: 2
    • Full bathrooms: 1
    • 3/4 bathrooms: 1
    Primary bedroom
    • Level: Main
    Dining room
    • Features: Living Room Dining
    Appliances
    • Included: Range, Refrigerator, Dishwasher, Washer, Dryer, Microwave, Freezer
    • Laundry: W/D Hookup
    Features
    • Vaulted Ceiling(s), Granite Counters
    • Flooring: Carpet-Partial, Tile
    • Windows: Window Coverings, Double Pane Windows
    • Basement: Walk-Out Access,Finished
    • Has fireplace: Yes
    • Fireplace features: Living Room, Wood Burning Stove, Wood Stove
    Interior area
    • Total structure area: 1,964
    • Total interior livable area: 1,964 sqft
    • Finished area above ground: 1,596
    • Finished area below ground: 368

    Property

    Parking
    • Total spaces: 2
    • Parking features: Basement, Heated Garage
    • Garage spaces: 2
    Features
    • Levels: Three Story
    • Stories: 3
    • Patio & porch: Deck
    Lot
    • Size: 5 Acres
    • Features: Adj to Greenbelt, Wooded, Corners Marked
    Details
    • Additional structures: Barn(s), Shed(s), Woodshed, Shed/Storage
    • Parcel number: 567517406005
    • Zoning description: Residential Single Family

    Construction

    Type & style
    • Home type: SingleFamily
    • Architectural style: Log,Cabin
    • Property subtype: Stick Built
    Materials
    • Log, Log Siding
    • Foundation: Concrete Perimeter
    • Roof: Metal
    Condition
    • New construction: No
    • Year built: 1987

    Utilities & green energy

    • Sewer: Engineered Septic
    • Water: Well
    • Utilities for property: Electricity Connected, Phone - Cell Reception, Phone Connected, Propane-Tank Leased

    Community & HOA

    Community
    • Subdivision: Timberdale
    HOA
    • Has HOA: Yes
    • HOA name: Timberdale Ranch HOA
    Location
    • Region: Bayfield

    Financial & listing details

    • Price per square foot: $334/sqft
    • Tax assessed value: $607,890
    • Annual tax amount: $2,023
    • Date on market: 4/18/2025
    • Electric utility on property: Yes
    • Road surface type: Gravel

    Price history

    DateEventPrice
    6/23/2025Sold$655,000-1.5%$334/sqft
    Source: CREN #823070 Report a problem
    5/8/2025Contingent$665,000$339/sqft
    Source: CREN #823070 Report a problem
    4/18/2025Listed for sale$665,000+108.1%$339/sqft
    Source: CREN #823070 Report a problem
    2/27/2017Sold$319,500-4.6%$163/sqft
    Source: Public Record Report a problem
    2/9/2017Pending sale$335,000$171/sqft
    Source: Keller Williams - Southwest Colorado #724315 Report a problem
    9/7/2016Listed for sale$335,000+25.9%$171/sqft
    Source: Keller Williams Realty Southwest Associates, LLC #724315 Report a problem
    4/26/2012Sold$266,000-3.2%$135/sqft
    Source: Public Record Report a problem
    1/25/2012Price change$274,900-1.8%$140/sqft
    Source: RE/MAX Pinnacle Report a problem
    9/29/2011Listed for sale$279,900$143/sqft
    Source: RE/MAX Pinnacle #662489 Report a problem

    Public tax history

    YearProperty taxesTax assessment
    2025$2,023 +9.5%$37,990 +13%
    2024$1,848 +11.8%$33,630 -3.6%
    2023$1,653 -3.9%$34,880 +36.3%
    2022$1,720 $25,600 -2.8%
    2021-- $26,340 +16.8%
    2020$1,430 +8.8%$22,550
    2019$1,315 $22,550 +2.1%
    2018$1,315 $22,080 +17.3%
    2017$1,315 +14.6%$18,830 -2%
    2016$1,147 +20%$19,220
    2015$956 $19,220 +3.8%
    2014-- $18,520
    2013-- $18,520 -9.2%
    2012-- $20,390
    2011-- $20,390 -9.3%
    2010-- $22,490
    2009-- $22,490 -2.7%
    2008-- $23,110
    2007-- $23,110 +5.3%
    2005-- $21,950
    Find assessor info on the county website

    Neighborhood: 81122

    Nearby schools

    GreatSchools rating
    Schools provided by the listing agent
    • Elementary: Bayfield K-5
    • Middle: Bayfield 6-8
    • High: Bayfield 9-12

    Source: CREN. This data may not be complete. We recommend contacting the local school district to confirm school assignments for this home.

    Get pre-qualified for a loan
    At Zillow Home Loans, we can pre-qualify you in as little as 5 minutes with no impact to your credit score.

    An equal housing lender. NMLS #10287.

    Sell for more on Zillow
    Get a Zillow Showcase℠ listing at no additional cost and you could sell for .
    $678,800
    2% more
    +$13,576
    With Zillow Showcase(estimated)
    $692,376