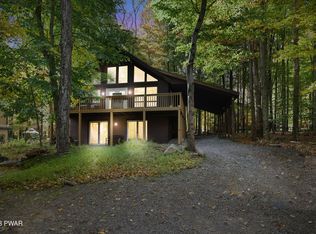
Now available for weekend showings!!Welcome to your beautifully updated chalet in the highly sought-after, four-season Hideout community! This fully furnished 4-bedroom, 2 full bathroom home perfectly blends modern updates with classic chalet charm, making it move-in ready whether you're looking for a full-time residence, vacation getaway, or investment opportunity.Step inside to find hardwood and laminate flooring flowing throughout, creating a warm yet contemporary feel. The updated kitchen features stainless steel appliances, granite countertops, and plenty of space to gather and entertain. Cozy up year-round with two propane fireplaces--one in the inviting living room and another in the fully finished basement, which offers additional living and entertaining space perfect for game nights, movie nights, or hosting guests.Outside, enjoy a beautiful lot complete with a charming firepit area ideal for relaxing under the stars. The home also includes a newly built one-car detached garage and a convenient carport for extra parking and storage. Located just a short distance from the marina, main pool, and lake, you'll have easy access to all the community amenities.The Hideout offers true four-season living with multiple pools, lakes and beaches, restaurants, a tiki bar with drinks, recreational courts, and a full calendar of events for all ages. Whether you're boating in the summer, enjoying fall foliage, or embracing winter activities, this home puts you right in the heart of it all.Don't miss your chance to own a turnkey chalet in one of the Poconos' most desirable communities! Call today for your private tour!
Sold for $364,000
$364,000
481 Lakeview Dr, Lake Ariel, PA 18436
4beds
1,890sqft
Single Family Residence
Built in 1981
0.34 Acres Lot
$366,500 Zestimate®
$193/sqft
$2,475 Estimated rent
Home value
$366,500
Estimated sales range
Not available
$2,475/mo
Zestimate® history
Owner options
List your home for rent
$2,475/mo
Rent Zestimate®
Find your next renter with Zillow Rental Manager. Plus, with online applications, you can quickly screen prospective tenants – for free.
$2,475/mo
Rent Zestimate®
Refinance and save
$4,652/mo
Est. payment
Refinancing to a lower rate could help reduce your monthly payments and save thousands over the life of the loan.
$4,652/mo
Est. payment
Explore your selling options
Work with a Zillow partner agent
Leverage their expertise and Zillow's premium Showcase listings to get your home seen by more buyers.
Get startedList with your own agent
Get your home in front of millions of buyers by listing it on Zillow.
Learn how to do itSell it yourself
Take full control of how buyers see your home on Zillow by listing For Sale by Owner (FSBO).
List your homeWhat's special
Two propane fireplacesFully finished basementCharming firepit areaBeautiful lotBeautifully updated chaletGranite countertopsUpdated kitchen
Zillow last checked:
Listing updated:
Listed by:
Yvonne Perkins 570-793-0951,
RE/MAX Best,
David Kovaleski 570-241-5893,
RE/MAX Best
Bought with:
Ellen Dramisino, RS349029
RE/MAX Best
Heather L Meagher, AB068538
RE/MAX Best
Source: PWAR as distributed by MLS GRID,MLS#: PW260268
Facts & features
Interior
Bedrooms & bathrooms
- Bedrooms: 4
- Bathrooms: 2
- Full bathrooms: 2
Bedroom 1
- Area: 175
- Dimensions: 14 x 12.5
Bedroom 2
- Area: 120
- Dimensions: 10 x 12
Bedroom 3
- Area: 150
- Dimensions: 12.5 x 12
Bedroom 4
- Area: 182
- Dimensions: 14 x 13
Bathroom 1
- Area: 40
- Dimensions: 8 x 5
Bathroom 2
- Area: 45
- Dimensions: 9 x 5
Eating area
- Area: 72
- Dimensions: 6 x 12
Family room
- Area: 364
- Dimensions: 26 x 14
Kitchen
- Area: 120
- Dimensions: 10 x 12
Laundry
- Area: 108
- Dimensions: 9 x 12
Laundry
- Area: 108
- Dimensions: 9 x 12
Living room
- Area: 182
- Dimensions: 14 x 13
Heating
- Baseboard, Propane, Electric
Cooling
- Wall/Window Unit(s)
Appliances
- Included: Dishwasher, Washer, Microwave, Electric Oven, Dryer
- Laundry: Laundry Room
Features
- Granite Counters, Open Floorplan, Kitchen Island
- Flooring: Hardwood, Laminate
- Basement: Finished,Walk-Out Access,Full
- Has fireplace: Yes
- Fireplace features: Basement, Propane, Living Room, Insert
Interior area
- Total structure area: 1,890
- Total interior livable area: 1,890 sqft
- Finished area above ground: 840
- Finished area below ground: 840
Property
Parking
- Total spaces: 1
- Parking features: Carport, Driveway, Garage
- Garage spaces: 1
- Has carport: Yes
- Has uncovered spaces: Yes
Features
- Stories: 2
- Patio & porch: Deck
- Exterior features: Fire Pit
- Pool features: Association, Community
- Body of water: Roamingwood Lake
Lot
- Size: 0.34 Acres
Details
- Additional structures: Garage(s)
- Parcel number: 22000200123
- Zoning: Residential
Construction
Type & style
- Home type: SingleFamily
- Architectural style: Chalet
- Property subtype: Single Family Residence
Materials
- T1-11
Condition
- New construction: No
- Year built: 1981
Utilities & green energy
- Electric: 200+ Amp Service
- Sewer: Public Sewer
- Water: Comm Central
Community & HOA
Community
- Features: Clubhouse, Tennis Court(s), Restaurant, Pool, Playground, Park, Lake, Gated, Golf, Fitness Center, Fishing
- Security: 24 Hour Security
- Subdivision: The Hideout
HOA
- Has HOA: Yes
- Amenities included: Basketball Court, Trash, Ski Accessible, Tennis Court(s), Powered Boats Allowed, Recreation Facilities, Racquetball, Pool, Picnic Area, Marina, Park, Golf Course, Game Court Interior, Gated, Game Room, Fitness Center, Clubhouse
- Services included: Trash
- HOA fee: $2,330 annually
Location
- Region: Lake Ariel
Financial & listing details
- Price per square foot: $193/sqft
- Tax assessed value: $163,000
- Annual tax amount: $2,703
- Date on market: 2/13/2026
- Cumulative days on market: 46 days
- Listing terms: Cash,VA Loan,FHA,Conventional
- Road surface type: Asphalt
Price history
| Date | Event | Price |
|---|---|---|
| 5/8/2026 | Sold | $364,000-1.4%$193/sqft |
Source:  PWAR as distributed by MLS GRID #PW260268 Report a problem PWAR as distributed by MLS GRID #PW260268 Report a problem | ||
| 3/31/2026 | Pending sale | $369,000$195/sqft |
Source: PWAR as distributed by MLS GRID #PW260268 Report a problem | ||
| 2/13/2026 | Listed for sale | $369,000+7%$195/sqft |
Source: PWAR as distributed by MLS GRID #PW260268 Report a problem | ||
| 4/14/2023 | Listing removed | -- |
Source: Owner Report a problem | ||
| 4/12/2023 | Listed for sale | $345,000+287.6%$183/sqft |
Source: Owner Report a problem | ||
| 3/13/2018 | Sold | $89,000-10.6%$47/sqft |
Source: PWAR as distributed by MLS GRID #18388 Report a problem | ||
| 2/1/2018 | Listed for sale | $99,499+65.8%$53/sqft |
Source: RE/MAX Best #18-388 Report a problem | ||
| 3/9/2016 | Sold | $60,000$32/sqft |
Source: Agent Provided Report a problem | ||
Public tax history
Tax history is unavailable.
Neighborhood: 18436
Nearby homes
- $317,9004 bd3 ba2k sqft133 Lakeview Dr, Lake Ariel, PA 18436Off Market
- $364,0004 bd2 ba1.8k sqft137 Lakeview Dr, Lake Ariel, PA 18436Sold
- $9,5000.34 Acres147 Lakeview Dr W, Lake Ariel, PA 18436Sold

- $250,0002 bd3 ba1.2k sqft175 Lakeview Dr W, Lake Ariel, PA 18436Sold

- $850,0004 bd4 ba2.9k sqft194 Lakeview Dr W, Lake Ariel, PA 18436Sold
- $245,0003 bd2 ba960 sqft139 Lakeview Dr, Lake Ariel, PA 18436Sold
- $--2 bd1 ba1.2k sqft139 Lakeview Dr W, Lake Ariel, PA 18436Auction
- $226,8004 bd1 ba1.3k sqft368 The Hideout, Lake Ariel, PA 18436Off Market
Nearby schools
GreatSchools rating
- 5/10Evergreen El SchoolGrades: PK-5Distance: 2.9 mi
- 5/10Western Wayne Middle SchoolGrades: 6-8Distance: 5.7 mi
- 7/10Western Wayne High SchoolGrades: 9-12Distance: 5.6 mi


Get pre-qualified for a loan
At Zillow Home Loans, we can pre-qualify you in as little as 5 minutes with no impact to your credit score.An equal housing lender. NMLS #10287.
Sell for more on Zillow
Get a Zillow Showcase℠ listing at no additional cost and you could sell for .
$366,500
2% more
+$7,330
With Zillow Showcase(estimated)
$373,830
- Pennsylvania
- Wayne County
- Lake Ariel
- 18436
- 481 Lakeview Dr
Nearby cities
Nearby neighborhoods
Nearby zip codes
Other Lake Ariel Topics
