Skip main navigation
Sold for $342,000
  • $342,000

    481 Lamont Dr, Lexington, KY 40503

    4beds
    1,909sqft
    Single Family Residence
    Built in 1957
    10,802 Square Feet Lot
    $348,500 Zestimate®
    $179/sqft
    $2,087 Estimated rent

    Home value

    $348,500

    $324,000 - $376,000

    $2,087/mo

    Zestimate® history
    Loading
    Loading...

    Owner options

    List your home for rent

    $2,087/mo

    Rent Zestimate®

    Find your next renter with Zillow Rental Manager. Plus, with online applications, you can quickly screen prospective tenants – for free.

    Learn more

    $2,087/mo

    Rent Zestimate®

    Refinance and save

    $2,094/mo

    Est. payment

    Refinancing to a lower rate could help reduce your monthly payments and save thousands over the life of the loan.

    See today's rates

    $2,094/mo

    Est. payment

    Explore your selling options

    Work with a Zillow partner agent

    Leverage their expertise and Zillow's premium Showcase listings to get your home seen by more buyers.

    Get started

    List with your own agent

    Get your home in front of millions of buyers by listing it on Zillow.

    Learn how to do it

    Sell it yourself

    Take full control of how buyers see your home on Zillow by listing For Sale by Owner (FSBO).

    List your home

    What's special

    Classic fireplaceSpacious deckSingle-level layoutGreen retreatPrivate yard
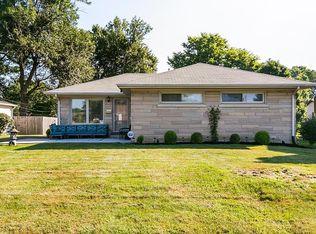
    This four-bedroom, two-and-a-half bath ranch is more than a house—it's a place to settle in, feel at ease, and make your own. Step inside and you'll find a light-filled living room anchored by a classic fireplace, the kind that warms both holiday gatherings and quiet evenings. The interiors are beautifully maintained, reflecting their era with care, giving you the rare opportunity to move in right away and update at your own pace. The kitchen, practical and well-kept, opens easily to the flow of the home, making daily life simple and comfortable. Out back, a spacious deck overlooks a private yard where weekends can mean anything from planting vegetables to grilling with friends or just enjoying the peace of your own green retreat. With its single-level layout, everyone has space to breathe while still feeling connected. Just minutes from Southland Drive, you'll have shops, dining, and conveniences close at hand. This home is ready to live in today, while holding all the promise of what you can create tomorrow.

    Zillow last checked:

    Listing updated:

    Listed by:

    O Eve Stern 859-552-0145,

    Threshold Real Estate Services

    Bought with:

    Null Non-Member

    Non-Member Office

    Source: Imagine MLS,MLS#: 25019169MLS Logo

    Facts & features

    Interior

    Bedrooms & bathrooms
    • Bedrooms: 4
    • Bathrooms: 3
    • Full bathrooms: 2
    • 1/2 bathrooms: 1
    Primary bedroom
    • Level: First
    Family room
    • Level: First
    Kitchen
    • Level: First
    Living room
    • Level: First
    Other
    • Description: Storage Room
    • Level: First
    Heating
    • Natural Gas
    Cooling
    • Electric
    Appliances
    • Included: Microwave, Refrigerator, Range
    • Laundry: Electric Dryer Hookup, Main Level, Washer Hookup
    Features
    • Eat-in Kitchen, Master Downstairs, Ceiling Fan(s)
    • Flooring: Laminate, Tile
    • Doors: Storm Door(s)
    • Basement: Crawl Space
    • Number of fireplaces: 1
    • Fireplace features: Family Room
    Interior area
    • Total structure area: 1,909
    • Total interior livable area: 1,909 sqft
    • Finished area above ground: 1,909
    • Finished area below ground: 0

    Property

    Parking
    • Parking features: Driveway
    • Has uncovered spaces: Yes
    Features
    • Levels: One
    • Fencing: Chain Link,Privacy,Wood
    • Has view: Yes
    • View description: Neighborhood
    Lot
    • Size: 10,802 Square Feet
    Details
    • Additional structures: Shed(s)
    • Parcel number: 20041000

    Construction

    Type & style
    • Home type: SingleFamily
    • Architectural style: Ranch
    • Property subtype: Single Family Residence
    Materials
    • Brick Veneer, Vinyl Siding
    • Foundation: Block
    • Roof: Shingle
    Condition
    • New construction: No
    • Year built: 1957

    Utilities & green energy

    • Sewer: Public Sewer
    • Water: Public
    • Utilities for property: Electricity Connected, Natural Gas Connected, Sewer Connected, Water Connected

    Community & HOA

    Community
    • Subdivision: Open Gates
    HOA
    • Has HOA: No
    Location
    • Region: Lexington

    Financial & listing details

    • Price per square foot: $179/sqft
    • Tax assessed value: $270,200
    • Annual tax amount: $2,436
    • Date on market: 8/28/2025

    Price history

    DateEventPrice
    12/15/2025Sold$342,000$179/sqft
    Source: Imagine MLS #25019169 Report a problem
    11/15/2025Contingent$342,000$179/sqft
    Source: Imagine MLS #25019169 Report a problem
    11/11/2025Price change$342,000-0.6%$179/sqft
    Source: Imagine MLS #25019169 Report a problem
    10/27/2025Price change$344,000-2.8%$180/sqft
    Source: Imagine MLS #25019169 Report a problem
    9/23/2025Price change$354,000-1.4%$185/sqft
    Source: Imagine MLS #25019169 Report a problem
    8/28/2025Listed for sale$359,000+49.6%$188/sqft
    Source: Imagine MLS #25019169 Report a problem
    7/29/2025Sold$240,000$126/sqft
    Source: Public Record Report a problem

    Public tax history

    YearProperty taxesTax assessment
    2024$2,436 +41.5%$270,200 +32.1%
    2023$1,722 -6.7%$204,600
    2022$1,846 $204,600
    2021$1,846 -0.7%$204,600
    2020$1,860 $204,600
    2019$1,860 +31.2%$204,600 +25.1%
    2018$1,418 +5.6%$163,600
    2017$1,342 +61.4%$163,600 +36.3%
    2015$831 $120,000 +42.9%
    2014$831 $84,000 -30%
    2012$831 $120,000
    2011-- --
    2010-- --
    2009-- --
    2008-- $88,600
    2006-- --
    2005-- --
    2004-- --
    Find assessor info on the county website

    Neighborhood: Southland-Deerfield-Open Gates

    Nearby schools

    GreatSchools rating
    Schools provided by the listing agent
    • Elementary: Clays Mill
    • Middle: Jessie Clark
    • High: Lafayette

    Source: Imagine MLS. This data may not be complete. We recommend contacting the local school district to confirm school assignments for this home.

    Get pre-qualified for a loan
    At Zillow Home Loans, we can pre-qualify you in as little as 5 minutes with no impact to your credit score.

    An equal housing lender. NMLS #10287.

    Sell for more on Zillow
    Get a Zillow Showcase℠ listing at no additional cost and you could sell for .
    $348,500
    2% more
    +$6,970
    With Zillow Showcase(estimated)
    $355,470