3BR/2BA 100% brick ranch w/ partially finished basement on 0.41 acres. 18,287 sq ft, built in 1973, well maintained. Features hardwood floors, tile baths, formal living & dining, cozy den w/ gas fireplace, black appliances, and water filter. Separate mud/laundry room w/ exterior entry. Basement has carpeted bonus room w/ bar - great for a home theater or 2 extra bedrooms-plus an unfinished workshop w/ separate entrance. Large deck, wooded backyard (fenced on 3 sides), storm windows, 2-car carport, outbuilding, large closets. Great location near Gwinnett/DeKalb line. Some updates may be desired-seller open to adjusting price. Optional HOA.Solid value with space & potential!
Closed
$341,500
481 Little John Dr NW, Lilburn, GA 30047
3beds
2,685sqft
Single Family Residence
Built in 1973
0.41 Acres Lot
$336,900 Zestimate®
$127/sqft
$2,421 Estimated rent
Home value
$336,900
$310,000 - $367,000
$2,421/mo
Zestimate® history
Owner options
List your home for rent
$2,421/mo
Rent Zestimate®
Find your next renter with Zillow Rental Manager. Plus, with online applications, you can quickly screen prospective tenants – for free.
$2,421/mo
Rent Zestimate®
Refinance and save
$2,154/mo
Est. payment
Refinancing to a lower rate could help reduce your monthly payments and save thousands over the life of the loan.
$2,154/mo
Est. payment
Explore your selling options
Work with a Zillow partner agent
Leverage their expertise and Zillow's premium Showcase listings to get your home seen by more buyers.
Get startedList with your own agent
Get your home in front of millions of buyers by listing it on Zillow.
Learn how to do itSell it yourself
Take full control of how buyers see your home on Zillow by listing For Sale by Owner (FSBO).
List your homeWhat's special
Brick ranchWooded backyardLarge deckWater filterHardwood floorsFormal living and diningBlack appliances
Zillow last checked:
Listing updated:
Listed by:
Steven T Koleno 804-656-5007,
Beycome Brokerage Realty LLC
Bought with:
Non Mls Salesperson, 393981
Non-Mls Company
Source: GAMLS,MLS#: 10590824
Facts & features
Interior
Bedrooms & bathrooms
- Bedrooms: 3
- Bathrooms: 2
- Full bathrooms: 2
- Main level bathrooms: 2
- Main level bedrooms: 3
Rooms
- Room types: Bonus Room, Den, Family Room, Foyer, Game Room, Laundry, Office
Heating
- Central, Forced Air, Natural Gas
Cooling
- Attic Fan, Ceiling Fan(s), Central Air, Electric
Appliances
- Included: Cooktop, Dishwasher, Disposal, Dryer, Gas Water Heater, Ice Maker, Microwave, Oven, Refrigerator, Trash Compactor, Washer, Water Softener
- Laundry: Mud Room
Features
- Master On Main Level, Rear Stairs, Separate Shower, Tile Bath, Walk-In Closet(s)
- Flooring: Carpet, Hardwood, Tile, Vinyl
- Basement: Concrete,Crawl Space,Exterior Entry,Finished,Interior Entry,Partial
- Attic: Pull Down Stairs
- Number of fireplaces: 1
Interior area
- Total structure area: 2,685
- Total interior livable area: 2,685 sqft
- Finished area above ground: 1,844
- Finished area below ground: 841
Property
Parking
- Total spaces: 2
- Parking features: Carport
- Has carport: Yes
Features
- Levels: Two
- Stories: 2
- Exterior features: Other
Lot
- Size: 0.41 Acres
- Features: None
Details
- Parcel number: R6145 076
- Special conditions: As Is
Construction
Type & style
- Home type: SingleFamily
- Architectural style: Brick 4 Side
- Property subtype: Single Family Residence
Materials
- Brick
- Roof: Composition
Condition
- Fixer
- New construction: No
- Year built: 1973
Utilities & green energy
- Sewer: Public Sewer
- Water: Public
- Utilities for property: Cable Available, High Speed Internet, Natural Gas Available, Phone Available, Sewer Connected, Water Available
Community & HOA
Community
- Features: None
- Subdivision: Nottingham
HOA
- Has HOA: No
- Services included: None
Location
- Region: Lilburn
Financial & listing details
- Price per square foot: $127/sqft
- Annual tax amount: $338,500
- Date on market: 8/25/2025
- Cumulative days on market: 10 days
- Listing agreement: Exclusive Right To Sell
- Listing terms: Conventional
Price history
| Date | Event | Price |
|---|---|---|
| 10/30/2025 | Sold | $341,500+0.7%$127/sqft |
Source:  GAMLS #10590824 Report a problem GAMLS #10590824 Report a problem | ||
| 9/4/2025 | Pending sale | $339,000$126/sqft |
Source: GAMLS #10590824 Report a problem | ||
| 8/25/2025 | Listed for sale | $339,000$126/sqft |
Source: GAMLS #10590824 Report a problem | ||
Public tax history
Tax history is unavailable.
Neighborhood: 30047
Nearby homes
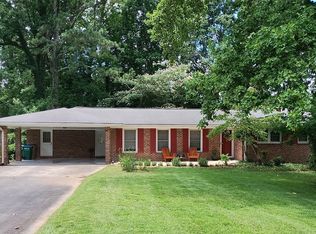
- $341,5003 bd2 ba18k sqft481 Little John Dr, Lilburn, GA 30047Sold
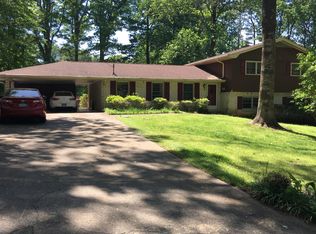
- $430,4005 bd3 ba2.5k sqft471 Little John Dr, Lilburn, GA 30047Off Market
- $420,0004 bd3 ba2.4k sqft501 Little John Dr, Lilburn, GA 30047Sold
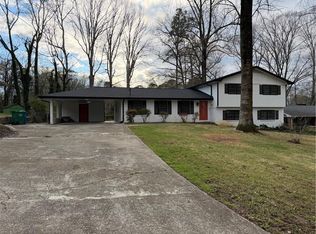
- $420,0005 bd3 ba2.4k sqft501 Little John Dr NW, Lilburn, GA 30047Sold
- $331,4004 bd2 ba1.9k sqft492 Little John Dr, Lilburn, GA 30047Off Market
- $398,0003 bd2 ba1.7k sqft461 Little John Dr, Lilburn, GA 30047Sold
- $398,0003 bd2 ba2.2k sqft461 Little John Dr NW, Lilburn, GA 30047Sold
- $355,7003 bd2 ba1.8k sqft511 Little John Dr, Lilburn, GA 30047Off Market
Nearby schools
GreatSchools rating
- 5/10Lilburn Elementary SchoolGrades: PK-5Distance: 1.1 mi
- 5/10Lilburn Middle SchoolGrades: 6-8Distance: 1.5 mi
- 2/10Meadowcreek High SchoolGrades: 9-12Distance: 2.9 mi
Schools provided by the listing agent
- Elementary: Lilburn
- Middle: Lilburn
- High: Meadowcreek
Source: GAMLS. This data may not be complete. We recommend contacting the local school district to confirm school assignments for this home.
Get a cash offer in 3 minutes
Find out how much your home could sell for in as little as 3 minutes with a no-obligation cash offer.
Estimated market value
$336,900
Get a cash offer in 3 minutes
Find out how much your home could sell for in as little as 3 minutes with a no-obligation cash offer.
Estimated market value
$336,900
- Georgia
- Gwinnett County
- Lilburn
- 30047
- 481 Little John Dr NW
Nearby cities
Nearby zip codes
Other Lilburn Topics
