Skip main navigation
Closed
  • Listed by: EXP Realty • Holleigh Tlapa
    Bought with: EXP Realty
    $505,000

    481 Lower Jaffrey Road, Dublin, NH 03444

    4beds
    2,341sqft
    Single Family Residence
    Built in 2003
    2 Acres Lot
    $511,200 Zestimate®
    $216/sqft
    $4,048 Estimated rent

    Home value

    $511,200

    $486,000 - $537,000

    $4,048/mo

    Zestimate® history
    Loading
    Loading...

    Owner options

    List your home for rent

    $4,048/mo

    Rent Zestimate®

    Find your next renter with Zillow Rental Manager. Plus, with online applications, you can quickly screen prospective tenants – for free.

    Learn more

    $4,048/mo

    Rent Zestimate®

    Refinance and save

    $3,577/mo

    Est. payment

    Refinancing to a lower rate could help reduce your monthly payments and save thousands over the life of the loan.

    See today's rates

    $3,577/mo

    Est. payment

    Explore your selling options

    Work with a Zillow partner agent

    Leverage their expertise and Zillow's premium Showcase listings to get your home seen by more buyers.

    Get started

    List with your own agent

    Get your home in front of millions of buyers by listing it on Zillow.

    Learn how to do it

    Sell it yourself

    Take full control of how buyers see your home on Zillow by listing For Sale by Owner (FSBO).

    List your home

    What's special

    Chicken coopFire pit areaSpacious dormered capeFlexible first-floor bedroom optionRenovated main-level bathRenovated bathOpen yard space
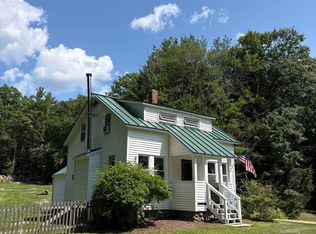
    OFFER DEADLINE set for 6/26 at 5pm. Price adjustment = amazing opportunity! Welcome to your quintessential New Hampshire retreat in the heart of Dublin. Set on a peaceful and private 2-acre lot in the highly desirable Monadnock region, this spacious dormered Cape offers the perfect blend of country charm, flexibility, and everyday comfort. Designed to accommodate a variety of lifestyles, the home features a versatile floor plan with open-concept living spaces that flow comfortably between the kitchen, dining, and living areas; ideal for both entertaining and daily living. A flexible first-floor bedroom option offers convenience for guests, home office needs, or single-level living potential. Upstairs, you’ll find four sun-filled bedrooms along with additional flex space, while the finished lower level expands the possibilities even further with a mini kitchen, renovated bath (2025), and additional living space ideal for extended family, guests, hobbies, or potential in-law use. Baths include 2 full baths, 2 half baths, plus a separate shower in the first-floor laundry area. A cozy wood stove adds warmth and character during New Hampshire’s colder months. Recent improvements include fresh interior paint throughout much of the home, updated laminate flooring upstairs, renovated main-level bath, and deck enhancements, allowing the next owner to move in and personalize over time. Outside, enjoy everything country living has to offer with a detached barn for parking/storage, chicken coop, fire pit area, open yard space, and peaceful natural surroundings perfect for gardening, recreation, or simply relaxing under the stars. Located just minutes from hiking trails, lakes, local shops, restaurants, and the vibrant cultural charm of the Monadnock region, this property offers a rare opportunity to enjoy privacy, space, and the timeless appeal of Dublin living.

    Zillow last checked:

    Listing updated:

    Listed by:

    Holleigh Tlapa,

    EXP Realty Cell:603-305-6170

    Bought with:

    Matthew W Cabana

    EXP Realty

    Source: PrimeMLS,MLS#: 5087270MLS Logo

    Facts & features

    Interior

    Bedrooms & bathrooms
    • Bedrooms: 4
    • Bathrooms: 5
    • Full bathrooms: 2
    • 1/4 bathrooms: 3
    Heating
    • Oil, Hot Water
    Cooling
    • None
    Appliances
    • Included: Dishwasher, Dryer, Electric Range, Refrigerator, Washer
    • Laundry: 1st Floor Laundry
    Features
    • Natural Light
    • Flooring: Vinyl, Vinyl Plank
    • Basement: Concrete Floor,Daylight,Partially Finished,Storage Space,Walkout,Walk-Up Access
    • Fireplace features: Wood Stove Hook-up
    Interior area
    • Total structure area: 3,146
    • Total interior livable area: 2,341 sqft
    • Finished area above ground: 2,002
    • Finished area below ground: 339

    Property

    Parking
    • Total spaces: 6
    • Parking features: Paved, Driveway, Parking Spaces 6+, RV Access/Parking
    • Garage spaces: 1
    • Has uncovered spaces: Yes
    Features
    • Levels: Two
    • Stories: 2
    • Exterior features: Deck, Shed
    Lot
    • Size: 2 Acres
    • Features: Country Setting, Level, Open Lot, Rural
    Details
    • Parcel number: DUBLM00004B000003L000000
    • Zoning description: RU RUR

    Construction

    Type & style
    • Home type: SingleFamily
    • Architectural style: Cape
    • Property subtype: Single Family Residence
    Materials
    • Wood Frame
    • Foundation: Concrete
    • Roof: Shingle
    Condition
    • New construction: No
    • Year built: 2003

    Utilities & green energy

    • Electric: 200+ Amp Service, Circuit Breakers, Generator Ready
    • Sewer: 1500+ Gallon, Leach Field, Private Sewer
    • Utilities for property: Cable Available, Fiber Optic Internt Avail

    Community & HOA

    Community
    • Security: Smoke Detector(s)
    Location
    • Region: Dublin

    Financial & listing details

    • Price per square foot: $216/sqft
    • Tax assessed value: $474,500
    • Annual tax amount: $8,361
    • Date on market: 5/6/2026
    • Road surface type: Paved

    Price history

    DateEventPrice
    7/31/2026Sold$505,000-1.9%$216/sqft
    Source: PrimeMLS #5087270 Report a problem
    6/27/2026Contingent$515,000$220/sqft
    Source: eXp Realty #5087270 Report a problem
    6/22/2026Price change$515,000-1.9%$220/sqft
    Source: PrimeMLS #5087270 Report a problem
    5/27/2026Price change$525,000-2.8%$224/sqft
    Source: PrimeMLS #5087270 Report a problem
    5/9/2026Listed for sale$539,900+12.7%$231/sqft
    Source: PrimeMLS #5087270 Report a problem
    12/21/2023Sold$479,000$205/sqft
    Source: PrimeMLS #4976911 Report a problem
    11/17/2023Contingent$479,000$205/sqft
    Source: PrimeMLS #4976911 Report a problem
    11/6/2023Listed for sale$479,000+46.9%$205/sqft
    Source: PrimeMLS #4976911 Report a problem
    10/29/2020Sold$326,000+2.2%$139/sqft
    Source: PrimeMLS #4826975 Report a problem
    9/12/2020Pending sale$319,000$136/sqft
    Source: Berkshire Hathaway HomeServices Verani Realty #4826975 Report a problem
    9/4/2020Listed for sale$319,000+27.6%$136/sqft
    Source: BHHS Verani Nashua #4826975 Report a problem
    12/29/2017Sold$250,000$107/sqft
    Source: Public Record Report a problem
    11/24/2017Pending sale$250,000$107/sqft
    Source: Bean Group / Amherst #4663473 Report a problem
    10/20/2017Price change$250,000-7.1%$107/sqft
    Source: Bean Group / Amherst #4663473 Report a problem
    10/11/2017Listed for sale$269,000+42.3%$115/sqft
    Source: Bean Group / Amherst #4663473 Report a problem
    6/20/2013Sold$189,000-5%$81/sqft
    Source: Public Record Report a problem
    4/17/2013Listed for sale$198,900+36.6%$85/sqft
    Source: HKS Associates, Inc. #4229871 Report a problem
    3/6/2013Sold$145,600$62/sqft
    Source: Public Record Report a problem

    Public tax history

    YearProperty taxesTax assessment
    2024$8,536 +10.5%$474,500 +69.9%
    2023$7,725 +10.8%$279,200
    2022$6,972 +6.6%$279,200
    2021$6,539 -4.9%$279,200
    2020$6,877 $279,200
    2019$6,877 +6.7%$279,200 +23.2%
    2018$6,445 +17.4%$226,700
    2017$5,491 -12.9%$226,700
    2016$6,305 +4.9%$226,700
    2015$6,008 -0.2%$226,700
    2014$6,021 -8.1%$226,700 -18.2%
    2013$6,551 +6.7%$277,100
    2012$6,138 -1.7%$277,100
    2011$6,246 +5.3%$277,100
    2010$5,930 +0.8%$277,100 -2.7%
    2009$5,883 -2.3%$284,900 -2.3%
    2008$6,022 +6%$291,600 +2.4%
    2007$5,682 $284,800
    Find assessor info on the county website

    Neighborhood: 03444

    Nearby schools

    GreatSchools rating
    Schools provided by the listing agent
    • Elementary: Dublin Consolidated Sch
    • Middle: South Meadow School
    • High: Contoocook Valley Reg High Sch
    • District: Contoocook Valley SD SAU #1

    Source: PrimeMLS. This data may not be complete. We recommend contacting the local school district to confirm school assignments for this home.

    Get pre-qualified for a loan
    At Zillow Home Loans, we can pre-qualify you in as little as 5 minutes with no impact to your credit score.

    An equal housing lender. NMLS #10287.

    Sell for more on Zillow
    Get a Zillow Showcase℠ listing at no additional cost and you could sell for .
    $511,200
    2% more
    +$10,224
    With Zillow Showcase(estimated)
    $521,424