Skip main navigation
Sold for $535,000
  • $535,000

    481 Maple Springs Dr, Dayton, OH 45458

    5beds
    3,584sqft
    Single Family Residence
    Built in 1996
    0.45 Acres Lot
    $553,800 Zestimate®
    $149/sqft
    $3,448 Estimated rent

    Home value

    $553,800

    $526,000 - $581,000

    $3,448/mo

    Zestimate® history
    Loading
    Loading...

    Owner options

    List your home for rent

    $3,448/mo

    Rent Zestimate®

    Find your next renter with Zillow Rental Manager. Plus, with online applications, you can quickly screen prospective tenants – for free.

    Learn more

    $3,448/mo

    Rent Zestimate®

    Refinance and save

    $3,650/mo

    Est. payment

    Refinancing to a lower rate could help reduce your monthly payments and save thousands over the life of the loan.

    See today's rates

    $3,650/mo

    Est. payment

    Explore your selling options

    Work with a Zillow partner agent

    Leverage their expertise and Zillow's premium Showcase listings to get your home seen by more buyers.

    Get started

    List with your own agent

    Get your home in front of millions of buyers by listing it on Zillow.

    Learn how to do it

    Sell it yourself

    Take full control of how buyers see your home on Zillow by listing For Sale by Owner (FSBO).

    List your home

    What's special

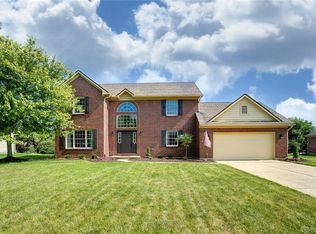
    Washington Twp Beautification Award winning yard! Over 200k in updates in this gorgeous split floorplan custom built ranch home. As you walk up the paver path you'll be surrounded by a professionally designed landscape that creates a beautiful view from your morning coffee spot on the covered front porch. Inside you'll find 10 foot ceilings, beautiful casement windows, an open floor plan and a newly remodeled kitchen (2024). The kitchen features quartz, soft close cabinetry and a reverse osmosis water filtration system. The primary suite has an updated bathroom(2021) with custom tiled shower, soaker tub, quartz vanity, linen closet and a walk in closet. In 2022 the basement was finished by a local builder with the design of a local architect. The 1500+sqft offers 2 bedrooms, 1 full bath a flex room currently used as a gym and a large family room as well as plenty of room for storage. The basement has been permitted and has egress windows for loads of natural light. All lighting in the home has been updated in the last 5 years. Outside you'll find stunning landscaping and hardscaping professionally designed & installed by J Squared Outdoor. The front walkway offers high quality pavers, a gorgeous landscape featuring 5 varieties of hydrangeas, magnolias & a Japanese maple. From the porch & primary bedroom you'll have views of dancing hydrangeas all summer long. The landscape lighting allows you to enjoy the beauty of the landscape into the evening. The backyard was intentionally designed to maximize the space on top of a large retaining wall with an outdoor kitchen, lounge area under a custom cedar pergola, a dining area & room for a fire pit. No expense was spared in the outdoor living features of the home. The fence is lined with attractive arborvitaes that provide year round privacy. The neighborhood offers miles of sidewalks that lead to 3+ nearby parks, Nutmeg Cafe, Loose Ends Brewing & Goldies ice cream. All that's left is to move in! Agent Owned.

    Zillow last checked:

    Listing updated:

    Listed by:

    Carly Swihart (513)755-4400,

    BHHS Professional Realty

    Bought with:

    Candace Johnson, 2018004304

    Real of Ohio

    Source: DABR MLS,MLS#: 908503MLS LogoOriginating MLS: Dayton Area Board of REALTORS

    Facts & features

    Interior

    Bedrooms & bathrooms
    • Bedrooms: 5
    • Bathrooms: 3
    • Full bathrooms: 3
    • Main level bathrooms: 2
    Primary bedroom
    • Level: Main
    • Dimensions: 15 x 14
    Bedroom
    • Level: Main
    • Dimensions: 11 x 10
    Bedroom
    • Level: Main
    • Dimensions: 11 x 10
    Bedroom
    • Level: Lower
    • Dimensions: 13 x 11
    Bedroom
    • Level: Lower
    • Dimensions: 13 x 13
    Breakfast room nook
    • Level: Main
    • Dimensions: 13 x 11
    Dining room
    • Level: Main
    • Dimensions: 14 x 10
    Entry foyer
    • Level: Main
    • Dimensions: 14 x 7
    Exercise room
    • Level: Lower
    • Dimensions: 14 x 10
    Family room
    • Level: Lower
    • Dimensions: 20 x 15
    Kitchen
    • Level: Main
    • Dimensions: 12 x 12
    Living room
    • Level: Main
    • Dimensions: 25 x 16
    Utility room
    • Level: Main
    • Dimensions: 8 x 6
    Heating
    • Natural Gas
    Cooling
    • Central Air
    Appliances
    • Included: Dishwasher, Disposal, Microwave, Range, Refrigerator, Gas Water Heater
    Features
    • Kitchen/Family Room Combo, Pantry, Quartz Counters, Remodeled, Solid Surface Counters, Walk-In Closet(s)
    • Windows: Casement Window(s)
    • Basement: Full,Finished
    • Has fireplace: Yes
    • Fireplace features: Gas
    Interior area
    • Total structure area: 3,584
    • Total interior livable area: 3,584 sqft

    Property

    Parking
    • Total spaces: 2
    • Parking features: Attached, Garage, Two Car Garage
    • Attached garage spaces: 2
    Features
    • Levels: One
    • Stories: 1
    • Patio & porch: Patio, Porch
    • Exterior features: Fence, Porch, Patio
    Lot
    • Size: 0.45 Acres
    Details
    • Parcel number: O67219210002
    • Zoning: Residential
    • Zoning description: Residential
    • Other equipment: Dehumidifier

    Construction

    Type & style
    • Home type: SingleFamily
    • Architectural style: Ranch
    • Property subtype: Single Family Residence
    Materials
    • Brick, Cedar
    Condition
    • Year built: 1996

    Utilities & green energy

    • Water: Public
    • Utilities for property: Natural Gas Available, Sewer Available, Water Available

    Community & neighborhood

    Location
    • Region: Dayton
    • Subdivision: Atchison Creek

    Other

    Other facts
    • Listing terms: Conventional
    • Ownership: Agent Owned

    Price history

    DateEventPrice
    5/10/2024Sold$535,000+1.9%$149/sqft
    Source: DABR MLS #908503 Report a problem
    4/14/2024Pending sale$525,000$146/sqft
    Source: DABR MLS #908503 Report a problem
    4/12/2024Listed for sale$525,000+125.8%$146/sqft
    Source: DABR MLS #908503 Report a problem
    4/15/2019Sold$232,500-5.1%$65/sqft
    Source: Public Record Report a problem
    2/22/2019Pending sale$245,000$68/sqft
    Source: Irongate Inc., Realtors #783720 Report a problem
    2/8/2019Listed for sale$245,000+7%$68/sqft
    Source: Irongate Inc., Realtors #783720 Report a problem
    2/4/1998Sold$229,000+717.9%$64/sqft
    Source: Public Record Report a problem
    5/21/1996Sold$28,000$8/sqft
    Source: Public Record Report a problem

    Public tax history

    YearProperty taxesTax assessment
    2025$8,891 -35%$132,880
    2024$13,677 +63.6%$132,880
    2023$8,359 +4.5%$132,880 +32%
    2022$8,003 +26.7%$100,660 +27.1%
    2021$6,318 +0.1%$79,190
    2020$6,309 -9.9%$79,190 +0.8%
    2019$7,003 +28.6%$78,580
    2018$5,445 +1.1%$78,580
    2017$5,386 +8.1%$78,580 +12.8%
    2016$4,984 -0.2%$69,640
    2015$4,994 +1.8%$69,640
    2014$4,904 $69,640

    Find assessor info on the county website

    Neighborhood: 45458

    Nearby schools

    GreatSchools rating
    Schools provided by the listing agent
    • District: Centerville

    Source: DABR MLS. This data may not be complete. We recommend contacting the local school district to confirm school assignments for this home.

    Get a cash offer in 3 minutes
    Find out how much your home could sell for in as little as 3 minutes with a no-obligation cash offer.
    Estimated market value
    $553,800
    Get a cash offer in 3 minutes
    Find out how much your home could sell for in as little as 3 minutes with a no-obligation cash offer.
    Estimated market value
    $553,800