Skip main navigation
Closed
  • $1,750,000

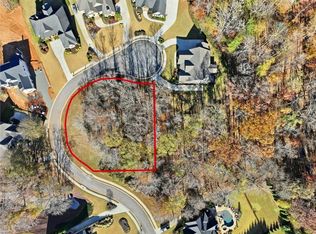
    481 Meadow Lake Ter, Hoschton, GA 30548

    7beds
    --sqft
    Single Family Residence
    Built in 2019
    0.92 Acres Lot
    $1,542,400 Zestimate®
    $--/sqft
    $6,329 Estimated rent

    Home value

    $1,542,400

    $1.42M - $1.67M

    $6,329/mo

    Zestimate® history
    Loading
    Loading...

    Owner options

    List your home for rent

    $6,329/mo

    Rent Zestimate®

    Find your next renter with Zillow Rental Manager. Plus, with online applications, you can quickly screen prospective tenants – for free.

    Learn more

    $6,329/mo

    Rent Zestimate®

    Refinance and save

    $11,964/mo

    Est. payment

    Refinancing to a lower rate could help reduce your monthly payments and save thousands over the life of the loan.

    See today's rates

    $11,964/mo

    Est. payment

    Explore your selling options

    Work with a Zillow partner agent

    Leverage their expertise and Zillow's premium Showcase listings to get your home seen by more buyers.

    Get started

    List with your own agent

    Get your home in front of millions of buyers by listing it on Zillow.

    Learn how to do it

    Sell it yourself

    Take full control of how buyers see your home on Zillow by listing For Sale by Owner (FSBO).

    List your home

    What's special

    Stunning! A Private Oasis! Immaculate! Amazing! Gated Neighborhood. You won't ever want to leave your home! Come see for yourself. This incredible home along with its 7 bedrooms and 6 bathrooms has so many wonderful features. The stone on front of the home is real river rock stone. As you open the door you are greeted with soaring 25-foot vaulted ceilings. Even the primary suite has a 25-foot vaulted ceiling. Pella windows and doors through the home. The great room features beamed ceiling, custom chandelier, fireplace and a wall of gorgeous, tinted windows. The gourmet eat-in kitchen has Jenn Air stainless steel appliances, huge center island, Carrera countertops, double oven, beautiful vent hood and a view to the great room. The primary suite has a 25-foot vaulted ceiling and large closet with custom shelving. The primary bathroom is vaulted with a custom chandelier, 5" stepless shower, double vanity, soaking tub and Carrera marble throughout. All the bedrooms have custom shelving in the closets as well. Continue to be amazed. The finished basement features two full bedrooms, one bathroom and wet bar, living area and a gym for your family fun. A view to paradise from the walk out basement. The terrace level features a self-cleaning Pebble Tech pool with lights, pool shelf, built in seats, hot tub and remote control. Enjoy your evenings in the timber front pool house with a fireplace, kitchen area, outdoor shower and a shake roof. The 3-car garage has finished floors. Other features: Security system with cameras, surround sound throughout the house and back yard. Sprinkler system and landscape lights. Maintenance done in May and June 2025: Exterior of home was painted. HVAC vents cleaned. Septic tank pumped. This gated community offers a clubhouse, swimming pool, tennis court and playground. Located close to I-85, schools, shopping and restaurants.

    Zillow last checked:

    Listing updated:

    Listed by:

    Carrie J Tallent 404-557-3953,

    Chapman Hall Realtors Professionals,

    Angela Freese 770-962-8181,

    Chapman Hall Realtors Professionals

    Bought with:

    , 373266

    Re/Max Tru, Inc.

    Source: GAMLS,MLS#: 10543768MLS Logo

    Facts & features

    Interior

    Bedrooms & bathrooms
    • Bedrooms: 7
    • Bathrooms: 6
    • Full bathrooms: 6
    • Main level bathrooms: 2
    • Main level bedrooms: 2
    Rooms
    • Room types: Exercise Room, Family Room, Laundry, Office
    Kitchen
    • Features: Breakfast Area, Kitchen Island
    Heating
    • Central
    Cooling
    • Ceiling Fan(s), Central Air, Gas
    Appliances
    • Included: Dishwasher, Double Oven, Dryer, Gas Water Heater, Microwave, Refrigerator, Washer
    • Laundry: Mud Room, Upper Level
    Features
    • Master On Main Level, Rear Stairs, Vaulted Ceiling(s), Walk-In Closet(s), Wet Bar
    • Flooring: Hardwood, Stone
    • Windows: Double Pane Windows
    • Basement: Bath Finished,Daylight,Finished,Full,Interior Entry
    • Number of fireplaces: 1
    • Fireplace features: Factory Built
    • Common walls with other units/homes: No Common Walls
    Interior area
    • Total structure area: 0
    • Finished area above ground: 0
    • Finished area below ground: 0

    Property

    Parking
    • Total spaces: 3
    • Parking features: Garage, Garage Door Opener, Side/Rear Entrance
    • Has garage: Yes
    Features
    • Levels: Two
    • Stories: 2
    • Patio & porch: Deck, Patio
    • Exterior features: Balcony, Gas Grill, Other, Sprinkler System
    • Has private pool: Yes
    • Pool features: Pool/Spa Combo, In Ground
    • Fencing: Back Yard
    • On waterfront: Yes
    • Waterfront features: Creek, No Dock Or Boathouse
    • Body of water: None
    Lot
    • Size: 0.92 Acres
    • Features: Private
    Details
    • Additional structures: Gazebo, Outdoor Kitchen, Pool House
    • Parcel number: 111A 030A
    • Special conditions: Agent Owned

    Construction

    Type & style
    • Home type: SingleFamily
    • Architectural style: Craftsman,Traditional
    • Property subtype: Single Family Residence
    Materials
    • Concrete
    • Roof: Other
    Condition
    • Resale
    • New construction: No
    • Year built: 2019

    Utilities & green energy

    • Sewer: Septic Tank
    • Water: Public
    • Utilities for property: Cable Available, Electricity Available, Natural Gas Available, Phone Available, Underground Utilities, Water Available

    Community & HOA

    Community
    • Features: Clubhouse, Fitness Center, Gated, Playground, Pool, Tennis Court(s)
    • Security: Security System
    • Subdivision: Scenic Falls
    HOA
    • Has HOA: Yes
    • Services included: Management Fee, Swimming, Tennis
    • HOA fee: $1,200 annually
    Location
    • Region: Hoschton

    Financial & listing details

    • Tax assessed value: $1,184,000
    • Annual tax amount: $10,850
    • Date on market: 6/13/2025
    • Cumulative days on market: 14 days
    • Listing agreement: Exclusive Right To Sell
    • Listing terms: Cash,Conventional
    • Electric utility on property: Yes

    Price history

    DateEventPrice
    7/31/2025Sold$1,750,000
    Source: GAMLS #10543768 Report a problem
    6/30/2025Pending sale$1,750,000
    Source: FMLS GA #7596143 Report a problem
    6/13/2025Listed for sale$1,750,000+5733.3%
    Source: FMLS GA #7596143 Report a problem
    5/14/2018Sold$30,000-46.9%
    Source: Public Record Report a problem
    2/28/2018Sold$56,500+17.7%
    Source: Public Record Report a problem
    5/24/2016Sold$48,000
    Source: Public Record Report a problem

    Public tax history

    YearProperty taxesTax assessment
    2025$11,251 +3.7%$473,600 +6.3%
    2024$10,850 +5%$445,600 +14.8%
    2023$10,333 +19%$388,080 +24.5%
    2022$8,685 +3.8%$311,600 +4.5%
    2021$8,370 +11.5%$298,120 +24.3%
    2020$7,509 +843.5%$239,760 +822.2%
    2019$796 -12.7%$26,000
    2018$911 +30.7%$26,000
    2017$698 +0.5%$26,000 +160%
    2016$694 +72.8%$10,000
    2015$402 -0.4%$10,000 -61.5%
    2014$403 -0.6%$26,000 +584.2%
    2013$406 $3,800
    2012-- --
    2011-- --
    2010-- --
    Find assessor info on the county website

    Neighborhood: 30548

    Nearby schools

    GreatSchools rating
    Schools provided by the listing agent
    • Elementary: Heroes
    • Middle: Legacy Knoll
    • High: Jackson County

    Source: GAMLS. This data may not be complete. We recommend contacting the local school district to confirm school assignments for this home.

    Get a cash offer in 3 minutes
    Find out how much your home could sell for in as little as 3 minutes with a no-obligation cash offer.
    Estimated market value
    $1,542,400
    Get a cash offer in 3 minutes
    Find out how much your home could sell for in as little as 3 minutes with a no-obligation cash offer.
    Estimated market value
    $1,542,400