Welcome home, this spacious Mila floorplan offers 4 bedrooms, 3 full bathrooms with a large flex room/office space. Located on the south end of town it offers effortless access to local hospitals, shopping, Eglin AFB, & 7th Special Forces Group. Community amenities include a resort-style pool with a clubhouse, dog parks, and playgrounds.
Step into your sanctuary with tiled wet areas, beautiful wood like flooring through out, top-of-the-line plush carpeting in bedrooms, the only carpet found in this home is where you sleep. Enhanced Window Coverings with elegant plantation shutters are featured throughout, complimented by newly added recessed lighting in the great room. Your Gourmet dream kitchen awaits you equipped with built-in oven & microwave, separate flat cooktop, a massive granite island with pendant lighting & beautiful backsplash. Soaring ceilings with double tray accents frame both the formal dining area and spacious living room. The eat-in breakfast nook opens directly to a covered patio & privacy-fenced backyard. The Primary Suite features tray ceilings, a large walk-in closet, an ensuite bath complete with a 5-foot custom-tiled shower, soaking tub, and double granite vanity. This split floor plan and flexible layout boasts two generously sized bedrooms that share a Jack-and-Jill bath on one side of the home, while a fourth bedroom and private bath sit near the garage entry --offering ideal privacy for guests.
For sale
$525,000
481 Merganser Way, Crestview, FL 32539
4beds
2,945sqft
Single Family Residence
Built in 2017
0.3 Acres Lot
$521,400 Zestimate®
$178/sqft
$-- HOA
What's special
Dog parksJack-and-jill bathSeparate flat cooktopTiled wet areasBuilt-in oven and microwaveGourmet dream kitchenFormal dining area
- 38 days
- 325
- 21
Zillow last checked:
Listing updated:
Listed by:
Kimberly J Nilles 850-603-5975,
ERA American Real Estate
Source: ECAOR,MLS#: 1010612
Facts & features
Interior
Bedrooms & bathrooms
- Bedrooms: 4
- Bathrooms: 3
- Full bathrooms: 3
Primary bedroom
- Level: First
- Area: 280 Square Feet
- Dimensions: 20 x 14
Bedroom
- Level: First
- Area: 132 Square Feet
- Dimensions: 12 x 11
Bedroom
- Level: First
- Area: 132 Square Feet
- Dimensions: 12 x 11
Bedroom
- Level: First
- Area: 144 Square Feet
- Dimensions: 12 x 12
Primary bathroom
- Level: First
- Area: 140 Square Feet
- Dimensions: 14 x 10
Breakfast room
- Level: First
- Area: 132 Square Feet
- Dimensions: 12 x 11
Other
- Level: First
- Area: 198 Square Feet
- Dimensions: 18 x 11
Dining room
- Description: Formal
- Level: First
- Area: 182 Square Feet
- Dimensions: 14 x 13
Garage
- Area: 462 Square Feet
- Dimensions: 22 x 21
Great room
- Level: First
- Area: 396 Square Feet
- Dimensions: 22 x 18
Kitchen
- Level: First
- Area: 210 Square Feet
- Dimensions: 15 x 14
Living room
- Level: First
- Area: 182 Square Feet
- Dimensions: 14 x 13
Heating
- Heat Pump
Cooling
- Central Air
Appliances
- Included: Dishwasher, Disposal, Microwave, Range Hood, Electric Water Heater
- Laundry: Washer/Dryer Hookup
Features
- Crown Molding, Vaulted Ceiling(s), Tray Ceiling(s), Kitchen Island, Recessed Lighting, Pantry, Split Bedroom, Woodwork Painted
- Flooring: Laminate, Tile, Carpet
- Windows: Double Pane Windows
- Attic: Pull Down Stairs
- Common walls with other units/homes: No Common Walls
Interior area
- Total structure area: 2,945
- Total interior livable area: 2,945 sqft
Property
Parking
- Total spaces: 2
- Parking features: Oversized, Garage
- Garage spaces: 2
Features
- Stories: 1
- Patio & porch: Covered
- Exterior features: Private Yard
- Fencing: Privacy
Lot
- Size: 0.3 Acres
- Dimensions: 130 x 94 x 130 x 106
- Features: Cleared, Covenants, Curb & Gutter, Level, Restrictions, Survey Available
Details
- Parcel number: 273N23100000000610
- Zoning description: City, Resid Single Family
Construction
Type & style
- Home type: SingleFamily
- Architectural style: Contemporary
- Property subtype: Single Family Residence
Materials
- Frame, Brick, Trim Vinyl
- Foundation: Slab
- Roof: Shingle
Condition
- Construction Complete
- New construction: No
- Year built: 2017
Utilities & green energy
- Water: Public
Community & HOA
Community
- Features: BBQ Pit/Grill, Pavillion/Gazebo, Playground, Pool
- Security: Smoke Detector(s)
- Subdivision: Redstone Commons
HOA
- Has HOA: Yes
- Services included: Management, Recreational Faclty
Location
- Region: Crestview
Financial & listing details
- Price per square foot: $178/sqft
- Tax assessed value: $384,999
- Annual tax amount: $5,365
- Date on market: 9/25/2026
- Road surface type: Paved
Estimated market value
$521,400
$495,000 - $547,000
$2,736/mo
Price history
| Date | Event | Price |
|---|---|---|
| 9/25/2026 | Listed for sale | $525,000$178/sqft |
Source:  ECAOR #1010612 Report a problem ECAOR #1010612 Report a problem | ||
| 9/13/2026 | Pending sale | $525,000$178/sqft |
Source: ECAOR #1010612 Report a problem | ||
| 8/26/2026 | Listed for sale | $525,000+10.5%$178/sqft |
Source: ECAOR #1010612 Report a problem | ||
| 6/3/2022 | Sold | $475,000$161/sqft |
Source: Public Record Report a problem | ||
| 3/31/2022 | Pending sale | $475,000+50.8%$161/sqft |
Source: ECAOR #894556 Report a problem | ||
| 5/29/2019 | Sold | $315,000-1.5%$107/sqft |
Source: ECAOR #819788 Report a problem | ||
| 4/4/2019 | Listed for sale | $319,900+7.1%$109/sqft |
Source: Sand Dunes Real Estate LLC #819788 Report a problem | ||
| 6/5/2017 | Sold | $298,624$101/sqft |
Source: ECAOR #759967 Report a problem | ||
Public tax history
| Year | Property taxes | Tax assessment |
|---|---|---|
| 2025 | $5,366 -10% | $384,999 -8.2% |
| 2024 | $5,960 -13.7% | $419,585 -1.7% |
| 2023 | $6,903 +65.4% | $426,703 +43.3% |
| 2022 | $4,173 +0.5% | $297,706 +3% |
| 2021 | $4,152 -11.6% | $289,035 +3.7% |
| 2020 | $4,695 +5.3% | $278,765 +6.4% |
| 2019 | $4,458 -3% | $262,005 -2.1% |
| 2018 | $4,595 | $267,606 +664.6% |
| 2017 | $4,595 +1465.7% | $35,000 +561.6% |
| 2016 | $294 +220.3% | $5,290 +3% |
| 2015 | $92 | $5,136 |
Find assessor info on the county website
Monthly payment
Est. payment
Payment breakdown
Explore the cost of this home by adjusting the details. Changes won't be saved.Climate risks
Neighborhood: 32539
Nearby schools
Schools provided by the listing agent
- Elementary: Riverside
- Middle: Shoal River
- High: Crestview
Source: ECAOR. This data may not be complete. We recommend contacting the local school district to confirm school assignments for this home.
Similar homes
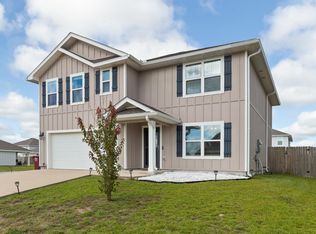
- $410,0004 bd3 ba2.3k sqft106 Hobson Ave, Crestview, FL 32539For Sale
 MLS ID #791945, Justin Hutchins. CPAR
 - $400,0005 bd3 ba2.5k sqft420 Scarborough St, Crestview, FL 32539For Sale
 MLS ID #1012060, Matthew E Gibbons, Realty ONE Group Emerald Coast. ECAOR
 - $499,0004 bd4 ba3.1k sqft6212 Lapis Ln, Crestview, FL 32539For Sale
 MLS ID #1012079, Kimberly J Nilles, ERA American Real Estate. ECAOR
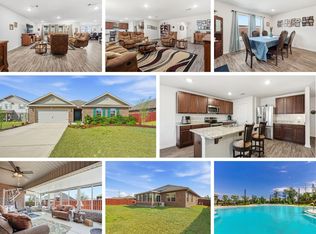
 - $399,9004 bd2 ba2.6k sqft365 Merlin Ct, Crestview, FL 32539For Sale
 MLS ID #995331, Jacob J Foreman, Coldwell Banker Realty. ECAOR
 - $466,0004 bd3 ba2.3k sqft1129 Shoal River Dr, Crestview, FL 32539For SaleMLS ID #1006463, Blue Wave Group, Coldwell Banker Realty. ECAOR
- $389,9004 bd3 ba2.2k sqft722 Quintana St, Crestview, FL 32539For SaleMLS ID #993056, Dino Sinopoli, Coldwell Banker Realty. ECAOR
- $338,5004 bd2 ba1.9k sqft652 Teal St, Crestview, FL 32539For SaleMLS ID #1011356, Polly McMillan, The Property Group 850 Inc. ECAOR
- $408,0004 bd3 ba2.3k sqft708 Quintana St, Crestview, FL 32539For SaleMLS ID #1003846, Wendy D Anders, Coldwell Banker Realty. ECAOR
- $499,9905 bd3 ba3.1k sqft6001 Fiori Dr, Crestview, FL 32539For SaleMLS ID #1005031, Courtney Pantalena, Coldwell Banker Realty. ECAOR
- $420,0004 bd4 ba2.6k sqft4531 Annabelle Ln, Crestview, FL 32539For SaleMLS ID #1008841, Caudill Home Team, Keller Williams Realty Cview. ECAOR
- $374,9994 bd3 ba2.1k sqft124 Creve Core Dr, Crestview, FL 32539For SaleMLS ID #1011559, Kelly A Shultz, 1 Percent Lists Florida Coast. ECAOR
- $384,9005 bd3 ba2.1k sqft615 Champ Trl, Crestview, FL 32539For SaleMLS ID #1010193, Amanda J Ealum, APC Real Estate Group LLC. ECAOR
- $475,0004 bd4 ba2.8k sqft4540 Hermosa Rd, Crestview, FL 32539For SaleMLS ID #1009865, Olivia A Wolff PLLC, Coldwell Banker Realty. ECAOR
- $397,5003 bd2 ba2.3k sqft4607 O'Hara Ct, Crestview, FL 32539For SaleMLS ID #1011157, Cosmo M Spellings, Assurance Realty of NWFL LLC. ECAOR
- $595,0003 bd2 ba1.7k sqft5570 Mount Olive Rd, Crestview, FL 32539For SaleMLS ID #1010179, Kayla N Stack, 1st Class Panhandle. ECAOR
- $462,5004 bd2 ba2.6k sqft116 Strike Eagle Dr, Crestview, FL 32536For SaleMLS ID #1007279, Anne B Conley, ERA American Real Estate. ECAOR
- $360,0004 bd3 ba2.1k sqft610 Lynn Brk, Crestview, FL 32539For SaleMLS ID #1010326, Abbott Martin Group, EXP Realty LLC. ECAOR
- $337,5004 bd2 ba1.9k sqft4761 Connor Dr, Crestview, FL 32539For SaleMLS ID #1006882, Jerus Spry, Corcoran Reverie SRB. ECAOR
