WOW! This is more than a home, it's an experience. Check out this 3 bedroom, 2 bath with NO HOA! From the moment you arrive, you'll be captivated by the magnificent oak tree illuminated with custom lighting, creating a breathtaking nighttime display. Step inside and you'll appreciate the ceramic tile flooring, warm finishes, and unique architectural details, including an original Coquina rock accent wall and a cozy wood-burning fireplace that serves as the centerpiece of the family room. The updated kitchen is designed to impress with soft-close shaker cabinetry, granite countertops, stainless steel appliances, and a touchscreen refrigerator. The primary suite offers exceptional flexibility with a walk-in closet and an additional bonus room that could serve as a second closet, laundry room, or extra storage space. The en-suite bathroom features dual sinks, an LED-lit mirror, a walk-in shower, and convenient access to to the back patio. Designed for entertaining the spacious screened porch showcases interlocking foam flooring, custom Govee lighting, and a built-in outdoor bar creating the perfect space to hang out. Filled with character, thoughtful upgrades, and one of a kind features, this home is truly a must-see. Schedule your private showing today!
Active
Price cut: $14K (8/11)
$385,000
481 Merrimac Dr, Port Orange, FL 32127
3beds
2,090sqft
Single Family Residence, Residential
Built in 1978
-- sqft lot
$373,500 Zestimate®
$184/sqft
$-- HOA
What's special
Warm finishesGranite countertopsBuilt-in outdoor barTouchscreen refrigeratorUnique architectural detailsCozy wood-burning fireplaceCeramic tile flooring
- 95 days
- 1,426
- 129
Zillow last checked:
Listing updated:
Listed by:
Shayelyn Carlsen 386-282-1971,
RE/MAX Signature
Source: DBAMLS,MLS#: 1227222
Facts & features
Interior
Bedrooms & bathrooms
- Bedrooms: 3
- Bathrooms: 2
- Full bathrooms: 2
Primary bedroom
- Level: Main
- Area: 208 Square Feet
- Dimensions: 13.00 x 16.00
Bedroom 1
- Level: Main
- Area: 130 Square Feet
- Dimensions: 10.00 x 13.00
Bedroom 2
- Level: Main
- Area: 156 Square Feet
- Dimensions: 12.00 x 13.00
Den
- Level: Main
- Area: 176 Square Feet
- Dimensions: 11.00 x 16.00
Dining room
- Level: Main
- Area: 182 Square Feet
- Dimensions: 13.00 x 14.00
Kitchen
- Level: Main
- Area: 154 Square Feet
- Dimensions: 11.00 x 14.00
Living room
- Level: Main
- Area: 273 Square Feet
- Dimensions: 13.00 x 21.00
Heating
- Central
Cooling
- Central Air
Appliances
- Included: Wine Cooler, Washer, Refrigerator, Microwave, Electric Oven, Dryer, Disposal, Dishwasher
- Laundry: In Garage, In Unit
Features
- Ceiling Fan(s), Open Floorplan, Primary Bathroom - Shower No Tub, Split Bedrooms, Walk-In Closet(s)
- Flooring: Tile
- Has fireplace: Yes
- Fireplace features: Wood Burning
Interior area
- Total structure area: 3,053
- Total interior livable area: 2,090 sqft
Property
Parking
- Total spaces: 2
- Parking features: Garage
- Garage spaces: 2
Features
- Levels: One
- Stories: 1
- Patio & porch: Rear Porch, Screened
Details
- Parcel number: 632207010050
Construction
Type & style
- Home type: SingleFamily
- Property subtype: Single Family Residence, Residential
Materials
- Wood Siding
- Foundation: Slab
- Roof: Shingle
Condition
- Updated/Remodeled
- New construction: No
- Year built: 1978
Utilities & green energy
- Sewer: Public Sewer
- Water: Public
- Utilities for property: Cable Connected, Electricity Connected, Sewer Connected, Water Connected
Community & HOA
Community
- Subdivision: The Woods
HOA
- Has HOA: No
Location
- Region: Port Orange
Financial & listing details
- Price per square foot: $184/sqft
- Tax assessed value: $305,060
- Annual tax amount: $2,764
- Date on market: 6/5/2026
- Listing terms: Cash,Conventional,FHA,VA Loan
- Electric utility on property: Yes
Estimated market value
$373,500
$355,000 - $392,000
$2,753/mo
Price history
| Date | Event | Price |
|---|---|---|
| 8/11/2026 | Price change | $385,000-3.5%$184/sqft |
Source:  DBAMLS #1227222 Report a problem DBAMLS #1227222 Report a problem | ||
| 7/9/2026 | Price change | $399,000-3.9%$191/sqft |
Source: DBAMLS #1227222 Report a problem | ||
| 6/20/2026 | Price change | $415,000-2.4%$199/sqft |
Source: DBAMLS #1227222 Report a problem | ||
| 6/5/2026 | Listed for sale | $425,000+179.6%$203/sqft |
Source: DBAMLS #1227222 Report a problem | ||
| 2/4/2005 | Sold | $152,000$73/sqft |
Source: Public Record Report a problem | ||
Public tax history
| Year | Property taxes | Tax assessment |
|---|---|---|
| 2025 | $2,764 +3.4% | $194,895 +2.9% |
| 2024 | $2,674 +2.5% | $189,403 +3% |
| 2023 | $2,610 +3.7% | $183,887 +3% |
| 2022 | $2,516 | $178,531 +3% |
| 2021 | -- | $173,331 +1.4% |
| 2020 | $2,498 | $170,938 +2.3% |
| 2019 | $2,498 +3.5% | $167,095 +1.9% |
| 2018 | $2,413 +0.1% | $163,979 +2.1% |
| 2017 | $2,412 -0.2% | $160,606 +7.2% |
| 2016 | $2,417 +6.3% | $149,862 +6.4% |
| 2015 | $2,274 -7% | $140,822 +21.8% |
| 2014 | $2,446 | $115,621 +17.3% |
| 2013 | -- | $98,554 +5.9% |
| 2012 | -- | $93,059 -2.1% |
| 2011 | -- | $95,045 -23.7% |
| 2010 | -- | $124,616 -8.5% |
| 2009 | -- | $136,251 -34.5% |
| 2007 | -- | $207,933 +21.2% |
| 2006 | -- | $171,555 +16.8% |
| 2005 | -- | $146,819 +63.6% |
| 2004 | -- | $89,720 +1.9% |
| 2003 | -- | $88,047 +2.4% |
| 2002 | -- | $85,983 +1.6% |
| 2001 | -- | $84,629 +3% |
| 2000 | -- | $82,165 |
Find assessor info on the county website
Monthly payment
Est. payment
Payment breakdown
Explore the cost of this home by adjusting the details. Changes won't be saved.Climate risks
Neighborhood: 32127
Similar homes
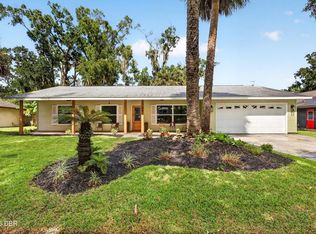
- $419,0004 bd2 ba1.6k sqft629 Hamlet Dr, Port Orange, FL 32127For Sale

 MLS ID #1228791, Diana Pendleton, RE/MAX Signature. DBAMLS
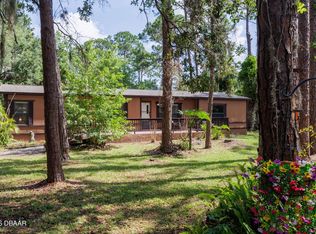
 - $425,0003 bd2 ba1.5k sqft557 Newton Rd, Port Orange, FL 32127For Sale
 MLS ID #1227523, Donna Fremont, EXP Realty LLC. DBAMLS
 - $340,0003 bd2 ba1.6k sqft222 Pinerock Pl, Port Orange, FL 32127For Sale
 MLS ID #1221753, David Glidewell, RE/MAX Signature. DBAMLS
 - $325,0003 bd2 ba1.3k sqft5780 Devon St, Port Orange, FL 32127For Sale
 MLS ID #1228219, Heather DeMuth, Real Broker, LLC. DBAMLS
 - $319,0002 bd2 ba1.2k sqft490 Woodstock Dr, Port Orange, FL 32127For SaleMLS ID #1220871, Amanda O'Connor, Coldwell Banker Coast Realty. DBAMLS
- $340,0003 bd2 ba1.7k sqft918 N Lakewood Ter, Port Orange, FL 32127For SaleMLS ID #1229513, Christina Bovier, Realty Pros Assured. DBAMLS
- $424,0002 bd2 ba1.9k sqft5820 Riverside Dr, Port Orange, FL 32127For SaleMLS ID #1221985, Sylvan McElroy, The Keyes Company. DBAMLS
- $469,9003 bd3 ba1.7k sqft5928 Boggs Ford Rd, Port Orange, FL 32127For SaleMLS ID #1228389, Cheryl Gray, Oceans Luxury Realty Full Service LLC. DBAMLS
- $410,0003 bd2 ba1.8k sqft5480 Saint Regis Way, Port Orange, FL 32128For SaleMLS ID #1228270, Stacey Mathews Johnson, Keller Williams Realty Florida Partners. DBAMLS
- $435,0002 bd2 ba1.1k sqft1210 Harbour Point Dr, Port Orange, FL 32127For SaleMLS ID #1228379, Cheri East, RE/MAX Signature. DBAMLS
- $329,9003 bd2 ba1.7k sqft105 Eddy Ln, Port Orange, FL 32129For SaleMLS ID #1229493, Stacey Mathews Johnson, Keller Williams Realty Florida Partners. DBAMLS
- $299,9003 bd2 ba1.4k sqft3606 S Peninsula Dr APT 205, Port Orange, FL 32127For SaleMLS ID #1230437, Lori Sharlow, Engel & Voelkers New Smyrna Beach. DBAMLS
- $498,0003 bd3 ba2.6k sqft5645 Palm Ave, Port Orange, FL 32127For SaleMLS ID #1220040, Mark Valerien, Beach Towne Realtors. DBAMLS
- $369,9002 bd2 ba1.3k sqft1508 Areca Palm Dr, Port Orange, FL 32128For SaleMLS ID #1229741, Alexandra Tolko, Realty Pros Assured. DBAMLS
- $239,0003 bd2 ba1.5k sqft5660 Wood St, Port Orange, FL 32127For SaleMLS ID #1230242, Terri Rijos, Collado Real Estate. DBAMLS
- $330,0003 bd2 ba1.8k sqft3810 Long Grove Ln, Port Orange, FL 32129For SaleMLS ID #1227796, Thomas Caffrey, Realty Pros Assured. DBAMLS
- $399,9003 bd3 ba1.7k sqft2962 Sea Oats Cir, Daytona Beach Shores, FL 32118For SaleMLS ID #1228940, Steven Tornelli, Surfside Properties & Management. DBAMLS
- $379,9004 bd3 ba2k sqft108 Grebe Ct, Daytona Beach, FL 32119For SaleMLS ID #1226186, Janet L McDermott, Collado Real Estate. DBAMLS
- $549,9003 bd2 ba1.6k sqft201 S Venetian Way, Port Orange, FL 32127For SaleMLS ID #1229670, Jennifer Matacale, Premier Sotheby's International Realty. DBAMLS
- $400,0003 bd2 ba2.2k sqft92 Ridge Field Pl, Ormond Beach, FL 32174For SaleMLS ID #1229074, Kelly Dickmann, Adams, Cameron & Co., Realtors. DBAMLS
