*Kindly please read the entire ad before calling about viewings. All viewing information, as well as application requirements and required documents, are provided below. Thank you very much!*
Spacious 4-Bedroom Flat in Sunnyside In-Unit Laundry!
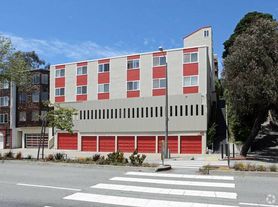
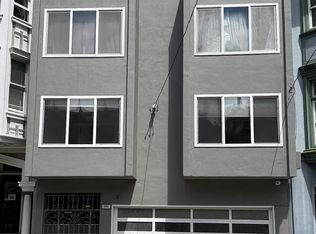
Welcome to 481 Monterey Boulevard, Unit 1, San Francisco, CA 94127, a spacious second-floor flat in the desirable Sunnyside neighborhood, conveniently located between Westwood Park and Glen Park.
Freshly painted and filled with natural light, this home features four full-sized bedrooms, two bathrooms, a spacious living room, and a well-equipped kitchen. With in-unit laundry, a shared backyard, and convenient access to public transportation, this home offers comfort and practicality in a great residential neighborhood.
Features & Amenities
- 4 full-sized bedrooms, including a primary bedroom with an en-suite bathroom
- 2 full bathrooms with tiled walls and flooring
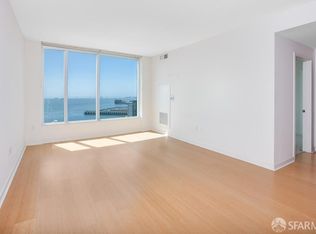
- Spacious living room with a great view and plenty of natural sunlight
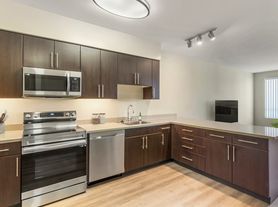
- Kitchen with granite countertops, ample cabinet space, a movable island, and stainless steel appliances
- Stainless steel refrigerator, gas range, and dishwasher
- In-unit washer and dryer
- Carpeted bedroom floors, with hardwood and tile flooring throughout the rest of the flat
- Freshly painted walls throughout
- Double-pane windows with window coverings
- Recessed lighting throughout
- Spacious shared backyard
- Pets welcome
Enjoy the residential Sunnyside neighborhood with convenient access to grocery stores, restaurants, local shops, and public transportation. The property is located on Monterey Boulevard between Edna Street and Detroit Street, with a Muni stop just half a block away.
Nearby restaurants & dining include:
- Big Joe's Restaurant
- Shanghai Dumpling King
- Local restaurants and cafes along Monterey Boulevard and in Glen Park
Nearby grocery stores & shopping:
- Safeway convenient grocery shopping nearby
- Monterey Deli neighborhood deli and convenience stop
- Glen Park Village additional neighborhood shops, cafes, and services
Public transportation & nearby destinations:
- Muni stop approximately half a block away
- Glen Park BART Station convenient connections to downtown San Francisco and the wider Bay Area
- Easy access to the surrounding Sunnyside, Glen Park, and Westwood Park neighborhoods
All applicants must complete an application (either the Zillow application or our company's PDF application) and provide:
- A copy of your own current credit report
- Employment verification (a recent paystub or job offer letter is acceptable)
- A copy of your driver's license or similar photo identification
If you have a guarantor, the guarantor must provide all of the above documents. We would only need the application and photo ID from the applicant.
There is no application fee if you use our company's PDF application.
If you have questions about the unit, please send a Zillow message inquiry only. Thank you very much for your interest!
- Rent is $6,495
- Security deposit is $6,495
- Tenant pays for all utilities
- Lease term is a 1-year lease
- Pets are welcome
Apartment for rent
Apartment
Available Sun Nov 1 2026
Cats, dogs OK
In unit laundry
Forced air
What's special
Movable islandSpacious shared backyardFreshly painted walls throughoutKitchen with granite countertopsRecessed lighting throughoutFilled with natural lightStainless steel appliances
- 2 days |
- -- |
- -- |
Zillow last checked:
Listing updated:
Travel times
Facts & features
Interior
Bedrooms & bathrooms
- Bedrooms: 4
- Bathrooms: 2
- Full bathrooms: 2
Heating
- Forced Air
Appliances
- Included: Dishwasher, Dryer, Microwave Oven, Oven, Refrigerator, Washer
- Laundry: In Unit
Features
- Recessed Lighting
- Flooring: Carpet, Hardwood, Tile
Interior area
- Total interior livable area: 1,800 sqft
Property
Parking
- Details: Contact manager
Features
- Exterior features: Double-Pane Windows, Lighting, Movable Island, Stainless Steel Appliances
Lot
- Features: Back Yard
Construction
Type & style
- Home type: Apartment
- Property subtype: Apartment
Building
Management
- Pets allowed: Yes
Community & HOA
Location
- Region: San Francisco
Financial & listing details
- Lease term: 1 Year
Price history
| Date | Event | Price |
|---|---|---|
| 10/22/2026 | Listed for rent | $6,495+12%$4/sqft |
Source: Zillow Rentals Report a problem | ||
| 1/29/2021 | Listing removed | -- |
Source: Zillow Rental Manager Report a problem | ||
| 1/9/2021 | Price change | $5,800-2.5%$3/sqft |
Source: Zillow Rental Manager Report a problem | ||
| 12/10/2020 | Price change | $5,950-4%$3/sqft |
Source: Zillow Rental Manager Report a problem | ||
| 12/1/2020 | Price change | $6,200-4.6%$3/sqft |
Source: Zillow Rental Manager Report a problem | ||
| 11/13/2020 | Price change | $6,500-6.5%$4/sqft |
Source: Zillow Rental Manager Report a problem | ||
| 10/28/2020 | Price change | $6,950-3.5%$4/sqft |
Source: Zillow Rental Manager Report a problem | ||
| 10/16/2020 | Price change | $7,200-7.7%$4/sqft |
Source: Zillow Rental Manager Report a problem | ||
| 10/8/2020 | Listed for rent | $7,800$4/sqft |
Source: Zillow Rental Manager Report a problem | ||