Skip main navigation
Sold for $359,000
  • $359,000

    481 Morning Glory Ct., Myrtle Beach, SC 29579

    3beds
    2,432sqft
    Single Family Residence
    Built in 1998
    9,147.6 Square Feet Lot
    $355,400 Zestimate®
    $148/sqft
    $2,301 Estimated rent

    Home value

    $355,400

    $331,000 - $380,000

    $2,301/mo

    Zestimate® history
    Loading
    Loading...

    Owner options

    List your home for rent

    $2,301/mo

    Rent Zestimate®

    Find your next renter with Zillow Rental Manager. Plus, with online applications, you can quickly screen prospective tenants – for free.

    Learn more

    $2,301/mo

    Rent Zestimate®

    Refinance and save

    $2,089/mo

    Est. payment

    Refinancing to a lower rate could help reduce your monthly payments and save thousands over the life of the loan.

    See today's rates

    $2,089/mo

    Est. payment

    Explore your selling options

    Work with a Zillow partner agent

    Leverage their expertise and Zillow's premium Showcase listings to get your home seen by more buyers.

    Get started

    List with your own agent

    Get your home in front of millions of buyers by listing it on Zillow.

    Learn how to do it

    Sell it yourself

    Take full control of how buyers see your home on Zillow by listing For Sale by Owner (FSBO).

    List your home

    What's special

    Fenced yardBeautiful sunroomGarden tubExtended two car garagePrivate cul-de-sac lotAdditional bedroomsWork island
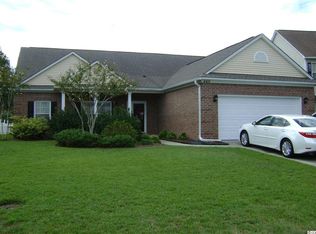
    If you are in search of your dream home, don't miss this gorgeous 3 bed 2 bath home that has a separate den/office and is located on a private cul-de-sac lot in the desirable Spring Lake neighborhood! Updated with new LVP flooring just installed in February 2025, leaf filter added in 2021, a new water heater in 2020, a new HVAC in 2019, and a new sunroom door in 2020, this home has features that your whole family will enjoy for years to come! As you enter through the double front door with transom, this inviting home welcomes you with a tiled foyer which leads to the flowing open floor plan with an expansive living room with built in bookcase/entertainment center and ceiling fan and a large dining area adjacent to the kitchen so entertaining is a breeze. The chef's kitchen is stunning and boasts gleaming stainless appliances, a work island, tons of cabinet space, quartz counters installed in 2022, a breakfast bar and a pantry. There is also a library/den off the living room which would make a great home office. French doors from the living room lead to the beautiful sunroom with ceiling fan, skylights and abundant windows that infuse the whole room with wonderful natural light. The spacious master suite includes a ceiling fan, a sizeable walk-in closet and bath with vanity, garden tub and separate shower. The two additional bedrooms are also nice sized with ceiling fans, one with a walk-in closet and one with built-in bookcases and share the second bath with vanity and tub/shower. There is also a laundry room with shelving just off the kitchen. Outside, the fenced yard is ideal for kids and pets and the patio provides the perfect spot for backyard barbecues and al fresco dining. The home also has an extended two car garage and driveway for ample guest parking. The Spring Lake community offers an outdoor pool, gazebo on the lake and a playground and is located in an award-winning school district, just a 5 minute walk to Carolina Forest Elementary, with easy access to Highways 501 and 31 and close to shopping, so many dining options, golf, medical facilities, Market Common, Coastal Grand Mall, and the airport plus you are just minutes from the beach and all the attractions and entertainment the Grand Strand has to offer. Make an appointment to view this lovely home today and see everything this home and the Spring Lake community have to offer!

    Zillow last checked:

    Listing updated:

    Listed by:

    Lori Lentz-Widner 843-455-6159,

    Century 21 The Harrelson Group

    Bought with:

    AGENT .NON-MLS

    ICE Mortgage Technology INC

    Source: CCAR,MLS#: 2504515MLS LogoOriginating MLS: Coastal Carolinas Association of Realtors

    Facts & features

    Interior

    Bedrooms & bathrooms
    • Bedrooms: 3
    • Bathrooms: 2
    • Full bathrooms: 2
    Primary bedroom
    • Level: First
    Primary bedroom
    • Dimensions: 14'2x15'10
    Bedroom 1
    • Level: First
    Bedroom 1
    • Dimensions: 14'2x11
    Bedroom 2
    • Level: First
    Bedroom 2
    • Dimensions: 14'2x13'2
    Dining room
    • Dimensions: 12'8x12'1
    Kitchen
    • Features: Breakfast Bar, Kitchen Island, Pantry, Stainless Steel Appliances, Solid Surface Counters
    Kitchen
    • Dimensions: 19'1x18'1
    Living room
    • Features: Ceiling Fan(s)
    Living room
    • Dimensions: 22'2x24'6
    Other
    • Features: Bedroom on Main Level, Entrance Foyer, Library, Utility Room
    Heating
    • Central, Electric
    Cooling
    • Central Air
    Appliances
    • Included: Dishwasher, Disposal, Microwave, Range, Refrigerator, Dryer, Washer
    • Laundry: Washer Hookup
    Features
    • Skylights, Breakfast Bar, Bedroom on Main Level, Entrance Foyer, Kitchen Island, Stainless Steel Appliances, Solid Surface Counters
    • Flooring: Carpet, Tile
    • Doors: Insulated Doors
    • Windows: Skylight(s)
    Interior area
    • Total structure area: 2,960
    • Total interior livable area: 2,432 sqft

    Property

    Parking
    • Total spaces: 6
    • Parking features: Attached, Garage, Two Car Garage, Garage Door Opener
    • Attached garage spaces: 2
    Features
    • Levels: One
    • Stories: 1
    • Patio & porch: Patio
    • Exterior features: Fence, Patio
    • Pool features: Community, Outdoor Pool
    Lot
    • Size: 9,147 sqft
    • Dimensions: 91 x 158 x 73 x 106
    • Features: Cul-De-Sac, Irregular Lot, Outside City Limits
    Details
    • Additional parcels included: ,
    • Parcel number: 39912010139
    • Zoning: Res
    • Special conditions: None

    Construction

    Type & style
    • Home type: SingleFamily
    • Architectural style: Ranch
    • Property subtype: Single Family Residence
    Materials
    • Vinyl Siding
    • Foundation: Slab
    Condition
    • Resale
    • Year built: 1998

    Utilities & green energy

    • Water: Public
    • Utilities for property: Cable Available, Electricity Available, Phone Available, Sewer Available, Water Available
    Green energy
    • Energy efficient items: Doors, Windows

    Community & neighborhood

    Security
    • Security features: Smoke Detector(s)
    Community
    • Community features: Golf Carts OK, Long Term Rental Allowed, Pool
    Location
    • Region: Myrtle Beach
    • Subdivision: Spring Lake

    HOA & financial

    HOA
    • Has HOA: Yes
    • HOA fee: $77 monthly
    • Amenities included: Tenant Allowed Golf Cart
    • Services included: Association Management, Common Areas, Pool(s)

    Other

    Other facts
    • Listing terms: Cash,Conventional,FHA,VA Loan

    Price history

    DateEventPrice
    8/15/2025Sold$359,000$148/sqft
    Source: CCAR #2504515 Report a problem
    7/17/2025Contingent$359,000$148/sqft
    Source: CCAR #2504515 Report a problem
    7/11/2025Price change$359,000-3%$148/sqft
    Source: CCAR #2504515 Report a problem
    4/19/2025Price change$369,999-3.6%$152/sqft
    Source: CCAR #2504515 Report a problem
    3/17/2025Price change$384,000-1.3%$158/sqft
    Source: CCAR #2504515 Report a problem
    2/24/2025Listed for sale$389,000+124.7%$160/sqft
    Source: CCAR #2504515 Report a problem
    6/8/1998Sold$173,096$71/sqft
    Source: Public Record Report a problem

    Public tax history

    YearProperty taxesTax assessment
    2025$1,205 $303,381
    2024$1,205 $303,381 +15%
    2023-- $263,810
    2022-- $263,810
    2021$1,087 +13%--
    2020$962 --
    2019-- --
    2018$867 $9,170 -0.1%
    2017-- $9,176
    2016-- $9,176
    2015-- $9,176
    2014-- $9,176
    2013-- --
    2012-- --
    2010-- $9,908 +18.8%
    2009-- $8,340
    2008-- $8,340
    2007-- $8,340
    2005-- $8,340
    2004$1,466 +14.2%$8,340 +14.2%
    2003$1,283 $7,300
    2002-- --
    2001-- --
    2000-- --

    Find assessor info on the county website

    Neighborhood: Carolina Forest

    Nearby schools

    GreatSchools rating
    Schools provided by the listing agent
    • Elementary: Carolina Forest Elementary School
    • Middle: Ten Oaks Middle
    • High: Carolina Forest High School

    Source: CCAR. This data may not be complete. We recommend contacting the local school district to confirm school assignments for this home.

    Get pre-qualified for a loan
    At Zillow Home Loans, we can pre-qualify you in as little as 5 minutes with no impact to your credit score.

    An equal housing lender. NMLS #10287.

    Sell for more on Zillow
    Get a Zillow Showcase℠ listing at no additional cost and you could sell for .
    $355,400
    2% more
    +$7,108
    With Zillow Showcase(estimated)
    $362,508