YOU WILL LOVE THIS RURAL PROPERTY! Located right in the heart of Lewisville. Completely remodeled in 2014 from the bones' in! Located on nearly an acre with lots of mature fruit & shade trees, a functional 5 year old lighted root cellar, full yard sprinkler system with dedicated sand point well, HUGE garden spot. Fully fenced yard, room for animals, RV/boat parking pad with electric outlets & a huge 36' x 24' fully wired and heated shop with overhead door for your toys! The exterior concrete was recently given a facelift for an attractive look on the outside! There is also an oversized 27' x 14' entertaining deck off the kitchen for enjoying the large garden-like backyard with family and friends. The inside has a large open living room with gas fireplace, GIGANTIC kitchen with island, tile backsplash, updated cabinets & room to feed a small ARMY! The main floor Master Suite is luxurious with a Big jetted tub, separate shower, dual closets, & dual vanity. The basement is fully finished with A family room with large gas fireplace, cold storage/pantry, well pump room, Large game room, library or theater room that can double as a 5th bedroom. 2 more bedrooms, good sized laundry room, & a 3/4 bath. Solar power rounds this out for a COMPLETELY MOVE-IN READY HOME!
Sold
Price Unknown
481 N 3435 E, Lewisville, ID 83431
5beds
2,880sqft
SingleFamily
Built in 1973
0.98 Acres Lot
$472,100 Zestimate®
$--/sqft
$2,472 Estimated rent
Home value
$472,100
$448,000 - $500,000
$2,472/mo
Zestimate® history
Owner options
List your home for rent
$2,472/mo
Rent Zestimate®
Find your next renter with Zillow Rental Manager. Plus, with online applications, you can quickly screen prospective tenants – for free.
$2,472/mo
Rent Zestimate®
Refinance and save
Refinancing to a lower rate could help reduce your monthly payments and save thousands over the life of the loan.
Explore your selling options
Work with a Zillow partner agent
Leverage their expertise and Zillow's premium Showcase listings to get your home seen by more buyers.
Get startedList with your own agent
Get your home in front of millions of buyers by listing it on Zillow.
Learn how to do itSell it yourself
Take full control of how buyers see your home on Zillow by listing For Sale by Owner (FSBO).
List your homeWhat's special
Facts & features
Interior
Bedrooms & bathrooms
- Bedrooms: 5
- Bathrooms: 3
- Full bathrooms: 3
Heating
- Baseboard, Other, Electric, Gas
Cooling
- Evaporative, Other
Appliances
- Included: Dishwasher, Garbage disposal, Microwave, Range / Oven, Refrigerator
Features
- Flooring: Tile, Laminate
- Basement: Finished
- Has fireplace: Yes
Interior area
- Total interior livable area: 2,880 sqft
Property
Parking
- Total spaces: 4
- Parking features: Garage - Attached, Garage - Detached, Off-street, On-street
Features
- Exterior features: Vinyl
- Has view: Yes
- View description: Mountain
Lot
- Size: 0.98 Acres
Details
- Parcel number: RPF0223011004C
Construction
Type & style
- Home type: SingleFamily
Materials
- Roof: Metal
Condition
- Year built: 1973
Community & HOA
Location
- Region: Lewisville
Financial & listing details
- Tax assessed value: $409,478
- Annual tax amount: $1,879
Price history
| Date | Event | Price |
|---|---|---|
| 9/29/2023 | Sold | -- |
Source: Agent Provided Report a problem | ||
| 8/31/2023 | Listed for sale | $452,500$157/sqft |
Source:  SRMLS #2154329 Report a problem SRMLS #2154329 Report a problem | ||
| 7/22/2023 | Listing removed | -- |
Source: SRMLS #2154329 Report a problem | ||
| 7/21/2023 | Pending sale | $452,500$157/sqft |
Source: SRMLS #2154329 Report a problem | ||
| 7/8/2023 | Price change | $452,500-3.4%$157/sqft |
Source: SRMLS #2154329 Report a problem | ||
| 5/20/2023 | Price change | $468,500+0.8%$163/sqft |
Source: SRMLS #2154329 Report a problem | ||
| 3/30/2023 | Listed for sale | $464,900+181.8%$161/sqft |
Source: Owner Report a problem | ||
| 5/11/2015 | Sold | -- |
Source: Agent Provided Report a problem | ||
| 4/9/2015 | Listed for sale | $165,000$57/sqft |
Source: Assist 2 Sell HomePointe Realty Team #198070 Report a problem | ||
| 6/1/2011 | Sold | -- |
Source: Public Record Report a problem | ||
Public tax history
| Year | Property taxes | Tax assessment |
|---|---|---|
| 2025 | $1,879 +4.8% | $409,478 +0.5% |
| 2024 | $1,794 +8.4% | $407,504 +8.5% |
| 2023 | $1,656 -12.9% | $375,606 +9.8% |
| 2022 | $1,901 +6.8% | $342,084 +27.2% |
| 2021 | $1,781 +13.7% | $268,923 +11.5% |
| 2020 | $1,566 +29% | $241,214 +39.7% |
| 2018 | $1,214 -7.6% | $172,707 +11.7% |
| 2017 | $1,314 +7.4% | $154,550 +129.7% |
| 2016 | $1,223 +12.2% | $67,285 +7.6% |
| 2015 | $1,090 +3.4% | $62,551 +1.1% |
| 2014 | $1,054 +0.5% | $61,891 +1.1% |
| 2013 | $1,049 | $61,233 -6.7% |
| 2012 | -- | $65,637 |
| 2011 | -- | -- |
Find assessor info on the county website
Neighborhood: 83431
Nearby homes
- $379,0005 bd2 ba1.8k sqft3479 E 480 N, Lewisville, ID 83431Off Market
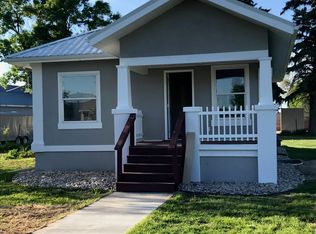
- $140,9641 bd1 ba1.6k sqft135 N 3850 E, Rigby, ID 83442Off Market
- $271,800-- bd-- ba-- sqft443 N 3400 E, Lewisville, ID 83431Off Market
- $152,810-- bd-- ba-- sqft443 N 3400 E, Lewisville, ID 83431Off Market
- $4,200-- bd-- ba-- sqft445 N 3400 E, Lewisville, ID 83431Off Market
- $268,3003 bd2 ba1.1k sqft447 N 3400 E, Lewisville, ID 83431Off Market
- $325,9004 bd1 ba1.1k sqft477 N 3400 E, Lewisville, ID 83431Off Market
- $156,0002 bd1 ba480 sqft470 N 3400 E, Lewisville, ID 83431Off Market
Nearby schools
GreatSchools rating
- 3/10Midway Elementary SchoolGrades: PK-5Distance: 2.1 mi
- 8/10Rigby Middle SchoolGrades: 6-8Distance: 4.7 mi
- 5/10Rigby Senior High SchoolGrades: 9-12Distance: 5 mi
Schools provided by the listing agent
- Elementary: MIDWAY 251EL
- Middle: MIDWAY 251JH
- High: RIGBY 251HS
Source: The MLS. This data may not be complete. We recommend contacting the local school district to confirm school assignments for this home.
Sell for more on Zillow
Get a Zillow Showcase℠ listing at no additional cost and you could sell for .
$472,100
2% more
+$9,442
With Zillow Showcase(estimated)
$481,542
- Idaho
- Jefferson County
- Lewisville
- 83431
- 481 N 3435 E
Nearby cities
Nearby zip codes
Other Lewisville Topics
