Skip main navigation
Closed
  • $380,000

    481 N Van Auken St, Elmhurst, IL 60126

    4beds
    1,175sqft
    Single Family Residence
    Built in 1965
    7,740 Square Feet Lot
    $460,700 Zestimate®
    $323/sqft
    $3,747 Estimated rent

    Home value

    $460,700

    $438,000 - $484,000

    $3,747/mo

    Zestimate® history
    Loading
    Loading...

    Owner options

    List your home for rent

    $3,747/mo

    Rent Zestimate®

    Find your next renter with Zillow Rental Manager. Plus, with online applications, you can quickly screen prospective tenants – for free.

    Learn more

    $3,747/mo

    Rent Zestimate®

    Refinance and save

    $2,661/mo

    Est. payment

    Refinancing to a lower rate could help reduce your monthly payments and save thousands over the life of the loan.

    See today's rates

    $2,661/mo

    Est. payment

    Explore your selling options

    Work with a Zillow partner agent

    Leverage their expertise and Zillow's premium Showcase listings to get your home seen by more buyers.

    Get started

    List with your own agent

    Get your home in front of millions of buyers by listing it on Zillow.

    Learn how to do it

    Sell it yourself

    Take full control of how buyers see your home on Zillow by listing For Sale by Owner (FSBO).

    List your home

    What's special

    All-brick homeHuge garageNewer front yard landscapingGreat additional family roomPerfect starter homeAmazing school districtNewer white kitchen
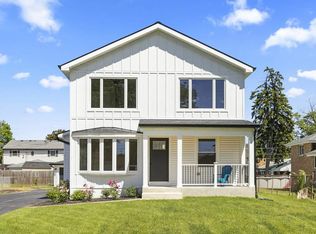
    If you have been looking for that perfect starter home or an awesome solution to your downsizing problem, look no more. This all-brick home in a fabulous Elmhurst neighborhood is your perfect solution. The owners have taken great care in maintaining this lovely home with many great features - imagine an all-brick, maintenance free exterior. There's a lovely paver driveway, newer front yard landscaping/newer patio and a completely fenced back yard, which encloses a 1-year-old pool that is perfect for summer time parties. Inside you'll find a newer white kitchen with quartz countertops, stainless steel appliances and a contemporary tile backsplash. The versatile floorplan boasts 4 bedrooms in total, but depending on your needs, there are many versatile ways to use them. There is a newly remodeled full bath with subway tile and soaker tub. The bedrooms can be used as flex space for an in-home office or den or as additional rooms for relaxing and just watching your favorite Netflix series. In the lower level there's a great additional family room and a newer full bath with shower and laundry facilities. The huge garage has plenty of extra storage space for all your needs. Take note of the amazing school district this home belongs to: Field Elementary, Sandburg Middle School and York High School. It won't last!

    Zillow last checked:

    Listing updated:

    Listed by:

    Pat Murray, ABR,CNC,GRI,SFR 630-842-6063,

    Berkshire Hathaway HomeServices Chicago

    Bought with:

    Eva Sanchez

    @properties Christie's International Real Estate

    Source: MRED as distributed by MLS GRID,MLS#: 11788879MLS Logo

    Facts & features

    Interior

    Bedrooms & bathrooms
    • Bedrooms: 4
    • Bathrooms: 2
    • Full bathrooms: 2
    Rooms
    • Room types: No additional rooms
    Primary bedroom
    • Features: Flooring (Hardwood)
    • Level: Main
    • Area: 132 Square Feet
    • Dimensions: 12X11
    Bedroom 2
    • Features: Flooring (Hardwood)
    • Level: Main
    • Area: 121 Square Feet
    • Dimensions: 11X11
    Bedroom 3
    • Features: Flooring (Hardwood)
    • Level: Second
    • Area: 110 Square Feet
    • Dimensions: 11X10
    Bedroom 4
    • Features: Flooring (Hardwood)
    • Level: Second
    • Area: 90 Square Feet
    • Dimensions: 10X9
    Family room
    • Features: Flooring (Vinyl)
    • Level: Basement
    • Area: 120 Square Feet
    • Dimensions: 12X10
    Kitchen
    • Features: Kitchen (Eating Area-Table Space, SolidSurfaceCounter, Updated Kitchen), Flooring (Porcelain Tile)
    • Level: Main
    • Area: 168 Square Feet
    • Dimensions: 14X12
    Laundry
    • Features: Flooring (Vinyl)
    • Level: Basement
    • Area: 35 Square Feet
    • Dimensions: 7X5
    Living room
    • Features: Flooring (Hardwood)
    • Level: Main
    • Area: 228 Square Feet
    • Dimensions: 19X12
    Heating
    • Natural Gas, Forced Air
    Cooling
    • Central Air
    Appliances
    • Included: Range, Microwave, Dishwasher, Refrigerator, Washer, Dryer, Stainless Steel Appliance(s)
    Features
    • 1st Floor Bedroom, 1st Floor Full Bath
    • Flooring: Hardwood
    • Basement: Finished,Crawl Space,Partial
    Interior area
    • Total structure area: 0
    • Total interior livable area: 1,175 sqft

    Property

    Parking
    • Total spaces: 2
    • Parking features: Brick Driveway, Garage Door Opener, On Site, Garage Owned, Detached, Garage
    • Garage spaces: 2
    • Has uncovered spaces: Yes
    Accessibility
    • Accessibility features: No Disability Access
    Features
    • Levels: Tri-Level
    • Patio & porch: Patio
    • Pool features: Above Ground
    Lot
    • Size: 7,740 Square Feet
    • Dimensions: 60 X 129
    Details
    • Parcel number: 0336305009
    • Special conditions: None
    • Other equipment: Sump Pump

    Construction

    Type & style
    • Home type: SingleFamily
    • Property subtype: Single Family Residence
    Materials
    • Aluminum Siding, Brick
    • Roof: Asphalt
    Condition
    • New construction: No
    • Year built: 1965

    Utilities & green energy

    • Electric: Circuit Breakers
    • Sewer: Public Sewer
    • Water: Lake Michigan

    Community & HOA

    Community
    • Features: Park, Curbs, Street Paved
    HOA
    • Services included: None
    Location
    • Region: Elmhurst

    Financial & listing details

    • Price per square foot: $323/sqft
    • Tax assessed value: $121,290
    • Annual tax amount: $6,040
    • Date on market: 5/22/2023
    • Listing terms: Cash
    • Ownership: Fee Simple

    Price history

    DateEventPrice
    7/17/2023Sold$380,000-5%$323/sqft
    Source: MRED as distributed by MLS GRID #11788879 Report a problem
    5/22/2023Price change$399,900-3.6%$340/sqft
    Source: MRED as distributed by MLS GRID #11788879 Report a problem
    5/8/2023Price change$415,000-2.4%$353/sqft
    Source: MRED as distributed by MLS GRID #11769760 Report a problem
    5/2/2023Listed for sale$425,000+21.4%$362/sqft
    Source: MRED as distributed by MLS GRID #11769760 Report a problem
    10/2/2018Sold$350,000$298/sqft
    Source: MRED as distributed by MLS GRID #10027990 Report a problem
    8/15/2018Pending sale$350,000$298/sqft
    Source: Fathom Realty IL LLC #10027990 Report a problem
    8/13/2018Price change$350,000-2.5%$298/sqft
    Source: Fathom Realty IL LLC #10027990 Report a problem
    8/3/2018Price change$359,000-2.7%$306/sqft
    Source: Fathom Realty IL LLC #10027990 Report a problem
    7/25/2018Price change$369,000+1.7%$314/sqft
    Source: Fathom Realty IL LLC #10027990 Report a problem
    7/13/2018Price change$363,000-1.6%$309/sqft
    Source: Berkshire Hathaway HomeServices KoenigRubloff Realty Group #10004706 Report a problem
    7/2/2018Listed for sale$369,000+53.1%$314/sqft
    Source: Berkshire Hathaway HomeServices KoenigRubloff #10004706 Report a problem
    5/27/2015Sold$241,000+0.5%$205/sqft
    Source: Berkshire Hathaway HomeServices Koenig Rubloff #08905134_60126 Report a problem
    5/5/2015Pending sale$239,900$204/sqft
    Source: Coldwell Banker Residential Brokerage - Oakbrook #08905134 Report a problem
    4/28/2015Listed for sale$239,900$204/sqft
    Source: Coldwell Banker Residential #08905134 Report a problem

    Public tax history

    YearProperty taxesTax assessment
    2024$6,938 +8.6%$121,290 +8.8%
    2023$6,388 +5.7%$111,500 +6.6%
    2022$6,040 +10.4%$104,610 +4.4%
    2021$5,471 +6.6%$100,200 +4.4%
    2020$5,130 +1.4%$95,980 +4%
    2019$5,060 +3.6%$92,280 +9.8%
    2018$4,886 +2.1%$84,010 +4.6%
    2017$4,785 +4.6%$80,290 +8.3%
    2016$4,573 +2.3%$74,130 +8.3%
    2015$4,471 +3.5%$68,480 +11.4%
    2014$4,319 +0.3%$61,470 -2%
    2013$4,305 +1.9%$62,730 -6.3%
    2012$4,226 +1.7%$66,980 -10.1%
    2011$4,154 -12.8%$74,510 -19.4%
    2010$4,766 +1.2%$92,430 -9.1%
    2009$4,709 +5.8%$101,630
    2008$4,452 +3.8%$101,630 +7.6%
    2007$4,291 +8%$94,450 +12.6%
    2006$3,973 +5.4%$83,870 +8%
    2005$3,770 +10.8%$77,650 +6.5%
    2004$3,402 +1.9%$72,910 +9%
    2003$3,339 +3%$66,890 +10.5%
    2002$3,243 +6.6%$60,510 +8.1%
    2001$3,043 +4.1%$55,970 +5.8%
    2000$2,923 $52,900
    Find assessor info on the county website

    Neighborhood: 60126

    Nearby schools

    GreatSchools rating
    Schools provided by the listing agent
    • Elementary: Field Elementary School
    • Middle: Sandburg Middle School
    • High: York Community High School
    • District: 205

    Source: MRED as distributed by MLS GRID. This data may not be complete. We recommend contacting the local school district to confirm school assignments for this home.

    Get a cash offer in 3 minutes
    Find out how much your home could sell for in as little as 3 minutes with a no-obligation cash offer.
    Estimated market value
    $460,700
    Get a cash offer in 3 minutes
    Find out how much your home could sell for in as little as 3 minutes with a no-obligation cash offer.
    Estimated market value
    $460,700