Embrace the Charm of Japanese Gardens! Looking for a delightful and affordable lifestyle? Look no further! Don’t be fooled by the age of this home, because it has undergone a remarkable makeover that will leave you in awe. Step into a kitchen that has been given a fresh new look with upgraded appliances and a modern touch, making it a perfect spot to create culinary masterpieces, or if you are like me, warm that pizza that was just delivered! The bathrooms have also been given modern updates. A combination of laminate wood and tile flooring adds a touch of elegance to the space as well as easy maintenance. But that’s not all! The metal roof over and PGT impact windows ensures durability and peace of mind. The home has new exterior and interior 6 panel door, all designed to give is a fresh and inviting feel. The entire house has been re-piped, to the street, ensuring a worry-free living experience. Imagine taking your morning cup of coffee and relaxing on the spacious sundeck, soaking up the warm sun and enjoying the tranquility of your private space. In real estate, location is key, and this home is conveniently situated between Englewood and Venice, offering easy access to both vibrant communities with all their amenities. All that and a very big plus is that you can easily bike the MILE TO THE BEACH!!! Did someone say “ SUNSET”?? So why wait? Embrace the affordable and delightful lifestyle that Japanese Gardens has to offer. Come Experience for yourself!!
Sold for $242,500
$242,500
481 ORIENTAL POPPY DRIVE, VENICE, FL 34293
2beds
1,152sqft
Mobile Home
Built in 1973
5,653 Square Feet Lot
$188,700 Zestimate®
$211/sqft
$2,197 Estimated rent
Home value
$188,700
$166,000 - $211,000
$2,197/mo
Zestimate® history
Owner options
List your home for rent
$2,197/mo
Rent Zestimate®
Find your next renter with Zillow Rental Manager. Plus, with online applications, you can quickly screen prospective tenants – for free.
$2,197/mo
Rent Zestimate®
Refinance and save
$1,850/mo
Est. payment
Refinancing to a lower rate could help reduce your monthly payments and save thousands over the life of the loan.
$1,850/mo
Est. payment
Explore your selling options
Work with a Zillow partner agent
Leverage their expertise and Zillow's premium Showcase listings to get your home seen by more buyers.
Get startedList with your own agent
Get your home in front of millions of buyers by listing it on Zillow.
Learn how to do itSell it yourself
Take full control of how buyers see your home on Zillow by listing For Sale by Owner (FSBO).
List your homeWhat's special
Modern touchSpacious sundeckJapanese gardensLaminate woodPgt impact windowsUpgraded appliancesNew exterior
Zillow last checked:
Listing updated:
Listed by:
Sandi Tresh 941-586-1218,
RE/MAX PALM REALTY OF VENICE 941-451-2025
Bought with:
Sandi Tresh, 3105954
RE/MAX PALM REALTY OF VENICE
Source: Stellar MLS,MLS#: N6129627 Originating MLS: Venice
Originating MLS: Venice
Facts & features
Interior
Bedrooms & bathrooms
- Bedrooms: 2
- Bathrooms: 2
- Full bathrooms: 1
- 1/2 bathrooms: 1
Primary bedroom
- Features: Walk-In Closet(s)
- Level: First
- Dimensions: 12x14.6
Bedroom 2
- Features: Built-in Closet
- Level: First
- Dimensions: 10x11.6
Bonus room
- Level: First
- Dimensions: 9.6x21
Other
- Level: First
- Dimensions: 11x15
Dining room
- Level: First
- Dimensions: 9x12
Kitchen
- Features: Built-In Shelving
- Level: First
- Dimensions: 10x14
Living room
- Level: First
- Dimensions: 13x23
Workshop
- Level: First
- Dimensions: 7.8x13
Heating
- Central, Electric
Cooling
- Central Air
Appliances
- Included: Dishwasher, Dryer, Electric Water Heater, Microwave, Range, Refrigerator, Washer
Features
- Ceiling Fan(s), Eating Space In Kitchen, Living Room/Dining Room Combo, Primary Bedroom Main Floor
- Flooring: Ceramic Tile, Laminate
- Doors: Outdoor Shower
- Windows: Window Treatments
- Has fireplace: No
Interior area
- Total structure area: 1,998
- Total interior livable area: 1,152 sqft
Property
Parking
- Total spaces: 1
- Parking features: Carport
- Carport spaces: 1
Features
- Levels: One
- Stories: 1
- Exterior features: Awning(s), Outdoor Shower, Rain Gutters, Storage
Lot
- Size: 5,653 Square Feet
Details
- Parcel number: 0473011256
- Zoning: RMH
- Special conditions: None
Construction
Type & style
- Home type: MobileManufactured
- Property subtype: Mobile Home
Materials
- Vinyl Siding, Wood Frame
- Roof: Metal
Condition
- New construction: No
- Year built: 1973
Utilities & green energy
- Sewer: Public Sewer
- Water: None
- Utilities for property: Cable Connected, Electricity Connected, Sewer Connected, Street Lights, Underground Utilities, Water Connected
Community & HOA
Community
- Pet fee: $0 monthly
- Senior community: Yes
- Subdivision: JAPANESE GARDENS MHP
HOA
- Has HOA: Yes
- HOA fee: $225 monthly
- HOA name: Kelly Rockafellow
- HOA phone: 941-493-0033
Location
- Region: Venice
Financial & listing details
- Price per square foot: $211/sqft
- Tax assessed value: $167,800
- Annual tax amount: $570
- Date on market: 11/18/2023
- Cumulative days on market: 44 days
- Listing terms: Cash
- Ownership: Co-op
- Total actual rent: 0
- Electric utility on property: Yes
- Road surface type: Paved
- Body type: Double Wide
Price history
| Date | Event | Price |
|---|---|---|
| 2/12/2024 | Sold | $242,500-2.6%$211/sqft |
Source:  Stellar MLS #N6129627 Report a problem Stellar MLS #N6129627 Report a problem | ||
| 1/2/2024 | Pending sale | $249,000$216/sqft |
Source: Stellar MLS #N6129627 Report a problem | ||
| 11/18/2023 | Listed for sale | $249,000$216/sqft |
Source: Stellar MLS #N6129627 Report a problem | ||
Public tax history
| Year | Property taxes | Tax assessment |
|---|---|---|
| 2025 | $2,123 +191.4% | $167,800 +140.5% |
| 2024 | $728 +17.5% | $69,769 +3% |
| 2023 | $620 +8.6% | $67,737 +3% |
| 2022 | $570 +5.5% | $65,764 +3% |
| 2021 | $540 +2.9% | $63,849 +1.4% |
| 2020 | $525 +6.9% | $62,967 +2.3% |
| 2019 | $491 | $61,551 +1.9% |
| 2018 | $491 +8.8% | $60,403 +2.1% |
| 2017 | $451 -37% | $59,161 -12.6% |
| 2016 | $717 +1.2% | $67,700 +1.8% |
| 2015 | $709 -2.4% | $66,500 +18.2% |
| 2014 | $726 -3.2% | $56,240 |
| 2013 | $750 +1.6% | $56,240 +1.7% |
| 2012 | $738 -3.4% | $55,300 -7.2% |
| 2011 | $764 -5.6% | $59,600 -6.6% |
| 2010 | $810 -20.8% | $63,800 -3.5% |
| 2009 | $1,023 | $66,100 -25.4% |
| 2008 | $1,023 -32.3% | $88,600 -23.6% |
| 2007 | $1,512 | $116,000 -9.6% |
| 2006 | -- | $128,300 +43.2% |
| 2005 | -- | $89,600 +79.2% |
| 2004 | $640 +0.7% | $50,012 +1.9% |
| 2003 | $635 -13.8% | $49,079 +2.4% |
| 2002 | $737 +8% | $47,929 +1.6% |
| 2001 | $682 +2.2% | $47,174 +3% |
| 2000 | $667 | $45,800 |
Find assessor info on the county website
Neighborhood: 34293
Nearby homes
- $95,5002 bd2 ba1k sqft471 Oriental Poppy Dr, Venice, FL 34293Off Market
- $150,0002 bd2 ba1.2k sqft511 Oriental Poppy Dr, Venice, FL 34293Sold
- $141,0002 bd2 ba1.1k sqft5601 Begonia Rd, Venice, FL 34293Sold
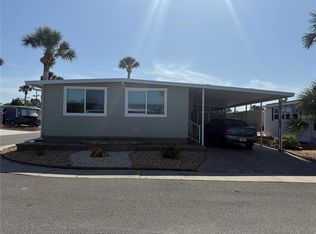
- $121,5002 bd2 ba1.1k sqft500 Oriental Poppy Dr, Venice, FL 34293Off Market
- $181,2002 bd2 ba1.1k sqft461 Oriental Poppy Dr, Venice, FL 34293Off Market
- $163,0002 bd2 ba1.1k sqft510 Oriental Poppy Dr, Venice, FL 34293Sold
- $134,5002 bd2 ba1.1k sqft521 Oriental Poppy Dr, Venice, FL 34293Off Market
- $346,4008,001 sqft381 Purdue Rd, Venice, FL 34293Off Market
Nearby schools
GreatSchools rating
- 9/10Englewood Elementary SchoolGrades: PK-5Distance: 5.2 mi
- 7/10Venice Middle SchoolGrades: 6-8Distance: 4.6 mi
- 7/10Venice Senior High SchoolGrades: 9-12Distance: 5.1 mi
Get a cash offer in 3 minutes
Find out how much your home could sell for in as little as 3 minutes with a no-obligation cash offer.
Estimated market value
$188,700
Get a cash offer in 3 minutes
Find out how much your home could sell for in as little as 3 minutes with a no-obligation cash offer.
Estimated market value
$188,700
- Florida
- Sarasota County
- Venice
- 34293
- 481 ORIENTAL POPPY DRIVE
