Welcome to 481 N Oxford Dr, a beautifully designed and meticulously maintained residence located in one of Arcadia’s most prestigious neighborhoods. This stunning home masterfully blends modern luxury with classic charm, offering an ideal sanctuary for those seeking both comfort and sophistication.
As you enter, the grand foyer with its exquisite marble flooring sets the tone for elegance, leading you to a study adorned with exceptional woodwork and hardwood floors. Further inside, you'll discover a naturally lit dining room conveniently situated adjacent to the main kitchen. This kitchen features modern standards with built-in stainless steel appliances and an integrated refrigerator that seamlessly complements the design. Adjacent to this space is a secondary kitchen, perfect for additional culinary needs.
The custom in-home theater-style entertainment room is accessible via the luxuriously appointed living room, which opens up to the private and secluded backyard—ideal for outdoor relaxation and gatherings. Double doors lead to the master bedroom, where the master bathroom is a haven of luxury with deluxe shower fixtures, dual vanities, and a stunning freestanding tub as its centerpiece. Three additional bedrooms each come with their own full bathrooms, featuring cohesive tile-work designs.
Additional features include built-in surround sound speakers, a 2-car garage, a laundry room, and a powder room. Situated in the desirable "peacock" neighborhood of Arcadia, this home is conveniently located near highly-rated schools and offers easy access to major freeways, ensuring a seamless commute.
Experience the epitome of elegance and comfort at 481 N Oxford Dr, where every detail has been thoughtfully curated to offer you the ultimate in luxury living.
Sold for $2,950,000
Listed by: Greenlight Realty • Enrique Danganan • Contact: 310-554-6768
Bought with: Greenlight Realty
$2,950,000
481 Oxford Dr, Arcadia, CA 91007
4beds
4,514sqft
Single Family Residence
Built in 2015
0.32 Acres Lot
$2,910,100 Zestimate®
$654/sqft
$7,948 Estimated rent
Home value
$2,910,100
$2.62M - $3.23M
$7,948/mo
Zestimate® history
Owner options
List your home for rent
$7,948/mo
Rent Zestimate®
Find your next renter with Zillow Rental Manager. Plus, with online applications, you can quickly screen prospective tenants – for free.
$7,948/mo
Rent Zestimate®
Refinance and save
$18,600/mo
Est. payment
Refinancing to a lower rate could help reduce your monthly payments and save thousands over the life of the loan.
$18,600/mo
Est. payment
Explore your selling options
Work with a Zillow partner agent
Leverage their expertise and Zillow's premium Showcase listings to get your home seen by more buyers.
Get startedList with your own agent
Get your home in front of millions of buyers by listing it on Zillow.
Learn how to do itSell it yourself
Take full control of how buyers see your home on Zillow by listing For Sale by Owner (FSBO).
List your homeWhat's special
Zillow last checked:
Listing updated:
Listed by:
Enrique Danganan DRE #01897011 3105546768,
Greenlight Realty
Bought with:
Diana Kim, DRE #02188362
Greenlight Realty
Source: CRMLS,MLS#: GD25012731 Originating MLS: California Regional MLS
Originating MLS: California Regional MLSFacts & features
Interior
Bedrooms & bathrooms
- Bedrooms: 4
- Bathrooms: 5
- Full bathrooms: 4
- 1/2 bathrooms: 1
- Main level bathrooms: 5
- Main level bedrooms: 4
Rooms
- Room types: Entry/Foyer, Family Room, Foyer, Kitchen, Laundry, Library, Living Room, Media Room, Office, Other, Projection Room, Pantry, Dining Room
Bathroom
- Features: Bathroom Exhaust Fan, Bathtub, Dual Sinks, Enclosed Toilet, Soaking Tub, Separate Shower, Tub Shower
Heating
- Central, Electric, Forced Air, Fireplace(s)
Cooling
- Central Air
Appliances
- Included: Built-In Range, Convection Oven, Double Oven, Dishwasher, Electric Range, Freezer, Gas Cooktop, Disposal, Gas Oven, Gas Range, Microwave, Refrigerator, Range Hood, Vented Exhaust Fan, Water Heater
- Laundry: Washer Hookup, Electric Dryer Hookup, Gas Dryer Hookup, Inside, Laundry Room
Features
- Crown Molding, Central Vacuum, Separate/Formal Dining Room, High Ceilings, Pantry, Paneling/Wainscoting, Stone Counters, Recessed Lighting, Entrance Foyer, Walk-In Pantry, Walk-In Closet(s)
- Flooring: Stone, Wood
- Has fireplace: Yes
- Fireplace features: Den, Dining Room, Gas, Gas Starter, Wood Burning
- Common walls with other units/homes: No Common Walls
Interior area
- Total interior livable area: 4,514 sqft
Property
Parking
- Total spaces: 2
- Parking features: Covered, Direct Access, Driveway, Driveway Up Slope From Street, Garage, Garage Door Opener, Gated, Private
- Garage spaces: 2
Features
- Levels: One
- Stories: 1
- Entry location: Front Door
- Pool features: None
- Has view: Yes
- View description: Neighborhood
Lot
- Size: 0.32 Acres
- Features: Back Yard, Front Yard, Garden, Lawn, Landscaped, Near Park
Details
- Parcel number: 5775007013
- Zoning: ARROD*
- Special conditions: Standard
Construction
Type & style
- Home type: SingleFamily
- Architectural style: French Provincial
- Property subtype: Single Family Residence
Materials
- Roof: Tile
Condition
- New construction: No
- Year built: 2015
Utilities & green energy
- Sewer: Public Sewer
- Water: Private
Community & HOA
Community
- Features: Curbs, Suburban, Park
Location
- Region: Arcadia
Financial & listing details
- Price per square foot: $654/sqft
- Tax assessed value: $2,980,580
- Annual tax amount: $34,747
- Date on market: 1/22/2025
- Cumulative days on market: 207 days
- Listing terms: Cash,Cash to New Loan,Conventional,FHA,Fannie Mae,Freddie Mac,Government Loan
Price history
| Date | Event | Price |
|---|---|---|
| 3/18/2025 | Sold | $2,950,000-6.9%$654/sqft |
Source:  CRMLS #GD25012731 Report a problem CRMLS #GD25012731 Report a problem | ||
| 3/11/2025 | Pending sale | $3,168,000$702/sqft |
Source: CRMLS #GD25012731 Report a problem | ||
| 2/27/2025 | Contingent | $3,168,000$702/sqft |
Source: CRMLS #GD25012731 Report a problem | ||
| 2/24/2025 | Listing removed | $8,250$2/sqft |
Source: CRMLS #GD25012717 Report a problem | ||
| 2/17/2025 | Price change | $3,168,000-0.4%$702/sqft |
Source: CRMLS #GD25012731 Report a problem | ||
| 2/11/2025 | Listed for rent | $8,250+26.9%$2/sqft |
Source: CRMLS #GD25012717 Report a problem | ||
| 7/29/2024 | Listed for sale | $3,180,000+48823.1%$704/sqft |
Source: CRMLS #GD24148792 Report a problem | ||
| 6/18/2020 | Listing removed | $6,500$1/sqft |
Source: KW Executive #CV20051806 Report a problem | ||
| 6/4/2020 | Pending sale | $6,500$1/sqft |
Source: KW Executive #CV20051806 Report a problem | ||
| 6/4/2020 | Price change | $6,500-99.8%$1/sqft |
Source: KW Executive #CV20051806 Report a problem | ||
| 6/3/2020 | Listing removed | $6,500$1/sqft |
Source: K.W. EXECUTIVE #CV20093914 Report a problem | ||
| 5/17/2020 | Listed for rent | $6,500$1/sqft |
Source: K.W. EXECUTIVE #CV20093914 Report a problem | ||
| 3/9/2020 | Listed for sale | $2,699,999-8.5%$598/sqft |
Source: K.W. EXECUTIVE #CV20051806 Report a problem | ||
| 10/4/2019 | Listing removed | $2,950,000$654/sqft |
Source: Keller Williams Realty South Pasadena / San Gabriel Valley #CV19086755 Report a problem | ||
| 4/17/2019 | Listed for sale | $2,950,000+19%$654/sqft |
Source: K.W. EXECUTIVE #CV19086755 Report a problem | ||
| 6/22/2015 | Sold | $2,480,000-4.2%$549/sqft |
Source: Public Record Report a problem | ||
| 6/18/2015 | Pending sale | $2,590,000$574/sqft |
Source: IRN REALTY #CV15017847 Report a problem | ||
| 2/4/2015 | Price change | $2,590,000-6.8%$574/sqft |
Source: IRN REALTY #CV15017847 Report a problem | ||
| 1/27/2015 | Listed for sale | $2,780,000+208.9%$616/sqft |
Source: IRN REALTY #CV15017847 Report a problem | ||
| 7/11/2013 | Sold | $900,000+32.4%$199/sqft |
Source: Public Record Report a problem | ||
| 3/25/2008 | Sold | $680,000$151/sqft |
Source: Public Record Report a problem | ||
Public tax history
| Year | Property taxes | Tax assessment |
|---|---|---|
| 2025 | $34,747 +6.4% | $2,980,580 +2% |
| 2024 | $32,668 +2.2% | $2,922,138 +2% |
| 2023 | $31,979 +3.4% | $2,864,842 +2% |
| 2022 | $30,914 +1.7% | $2,808,670 +2% |
| 2021 | $30,403 +1.5% | $2,753,599 +1% |
| 2020 | $29,961 | $2,725,366 +2% |
| 2019 | $29,961 +3.8% | $2,671,929 +2% |
| 2018 | $28,852 | $2,619,539 +2% |
| 2017 | $28,852 -0.1% | $2,568,176 +2% |
| 2016 | $28,879 +2.8% | $2,517,820 +109.6% |
| 2015 | $28,099 +169.1% | $1,200,982 +33.4% |
| 2014 | $10,442 | $900,000 +26.6% |
| 2012 | -- | $711,107 +2% |
| 2011 | -- | $697,165 +0.8% |
| 2010 | -- | $691,955 -0.2% |
| 2009 | -- | $693,600 +651% |
| 2008 | -- | $92,358 +2% |
| 2007 | -- | $90,548 +2% |
| 2006 | -- | $88,773 |
| 2005 | -- | $88,773 +4% |
| 2004 | -- | $85,327 +1.9% |
| 2003 | -- | $83,764 +2% |
| 2002 | -- | $82,123 +4% |
| 2000 | -- | $78,936 |
Find assessor info on the county website
Neighborhood: 91007
Nearby homes
- $1,603,0003 bd2 ba1.7k sqft475 Oxford Dr, Arcadia, CA 91007Off Market

- $1,993,5003 bd4 ba2.7k sqft487 Oxford Dr, Arcadia, CA 91007Off Market
- $1,732,0004 bd2 ba2.5k sqft467 Oxford Dr, Arcadia, CA 91007Off Market
- $1,960,0002 bd2 ba2.1k sqft480 Oxford Dr, Arcadia, CA 91007Sold
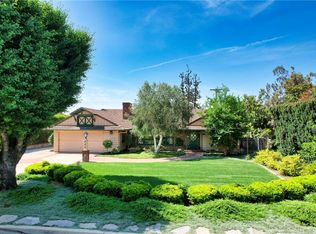
- $1,787,6003 bd3 ba2.3k sqft488 Oxford Dr, Arcadia, CA 91007Off Market
- $3,178,6004 bd5 ba4.9k sqft474 Oxford Dr, Arcadia, CA 91007Off Market
- $1,787,5003 bd3 ba2.5k sqft459 Oxford Dr, Arcadia, CA 91007Off Market
- $1,630,0003 bd2 ba1.8k sqft466 Oxford Dr, Arcadia, CA 91007Sold
Nearby schools
GreatSchools rating
- 8/10Hugo Reid Elementary SchoolGrades: K-5Distance: 1.1 mi
- 9/10Foothills Middle SchoolGrades: 6-8Distance: 1.4 mi
- 10/10Arcadia High SchoolGrades: 9-12Distance: 1.5 mi
Get a cash offer in 3 minutes
Find out how much your home could sell for in as little as 3 minutes with a no-obligation cash offer.
Estimated market value
$2,910,100
Get a cash offer in 3 minutes
Find out how much your home could sell for in as little as 3 minutes with a no-obligation cash offer.
Estimated market value
$2,910,100
- California
- Los Angeles County
- Arcadia
- 91007
- 481 Oxford Dr
Nearby cities
Nearby zip codes
Other Arcadia Topics
